Inspection and auction details
- Friday20November
- Sunday22November
- Auction16December
Auction location: In Room - Level 2/50 Cavill Avenue, Surfers Paradise
- Photos
- Video
- Floorplan
- Description
- Ask a question
- Location
- Next Steps
House for Sale in Nerang
Grand Queenslander on 6,113m² with Resort-Style Entertaining and Complete Dual Living
- 5 Beds
- 4 Baths
- 10 Cars
Next Steps:
Talk to a mortgage brokerTHIS PROPERTY MUST BE SOLD ON OR BEFORE AUCTION, ALL WRITTEN OFFERS PRIOR TO AUCTION WILL BE PRESENTED FOR THE SELLERS IMMEDIATE CONSIDERATION.
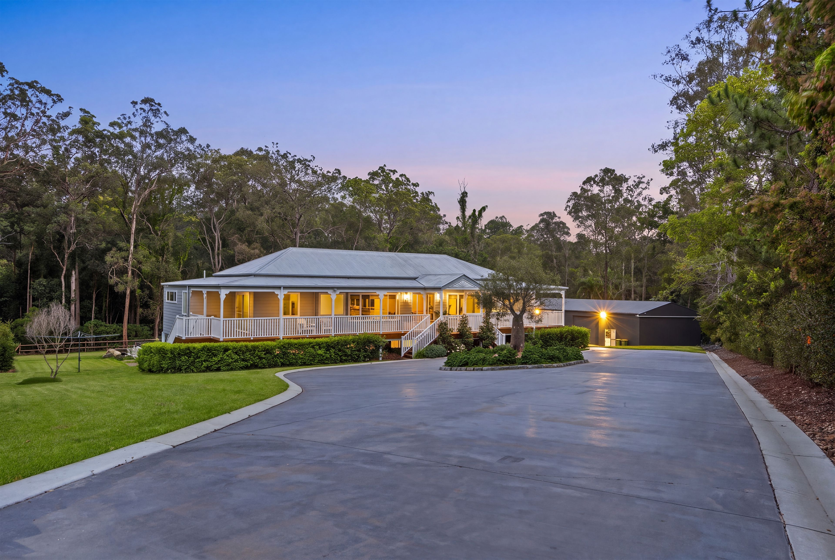
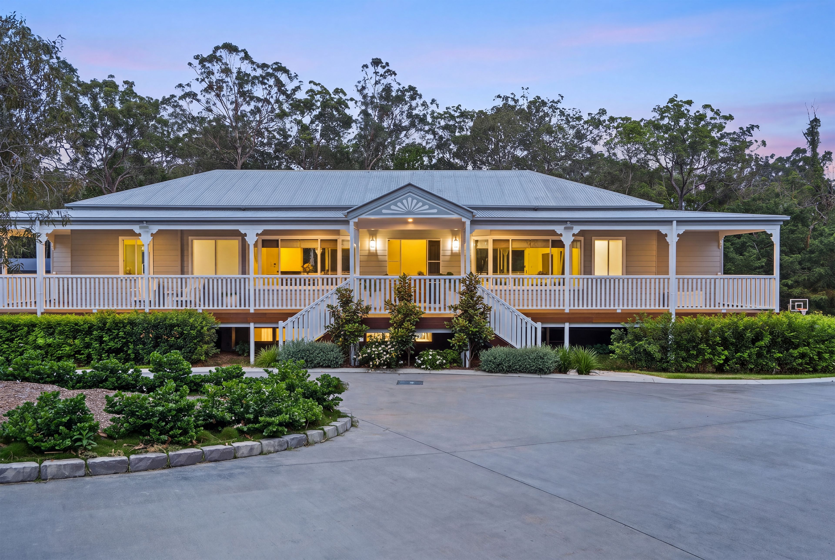
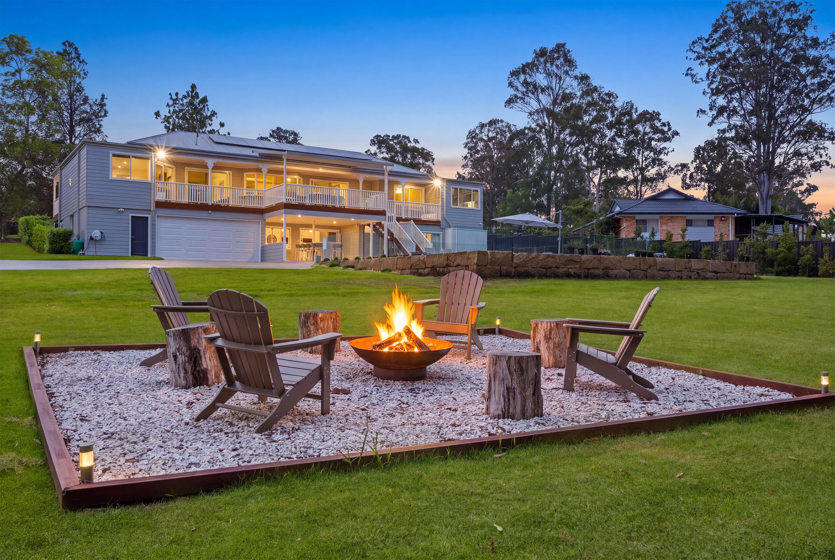
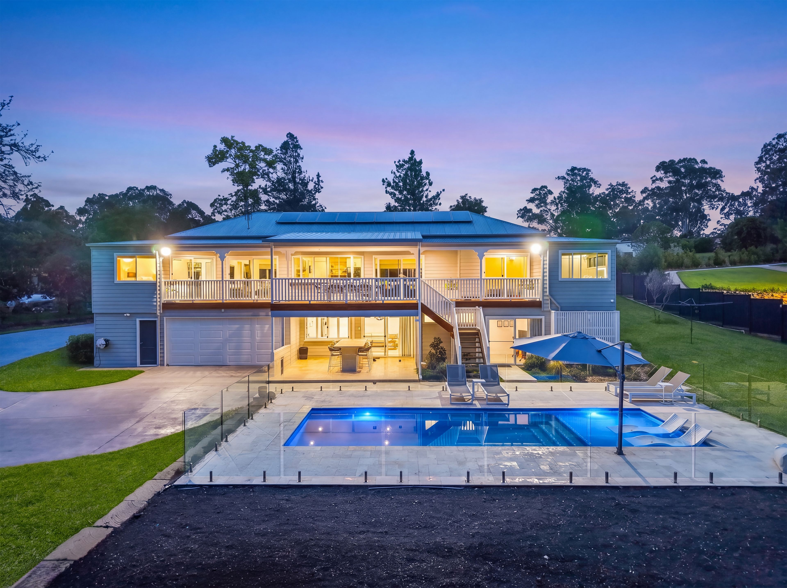
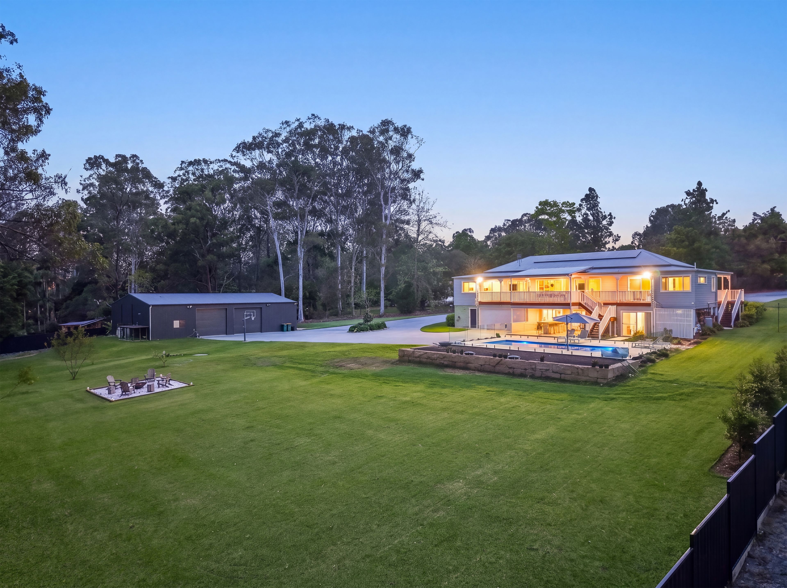
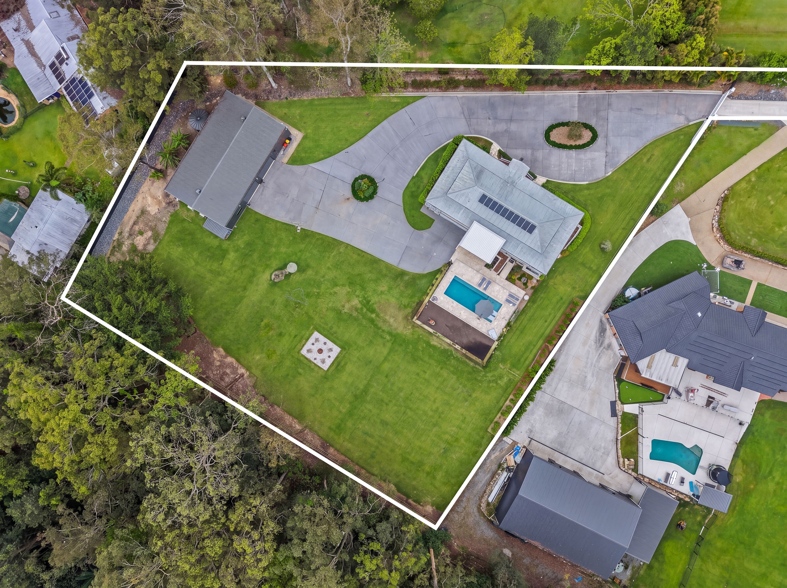
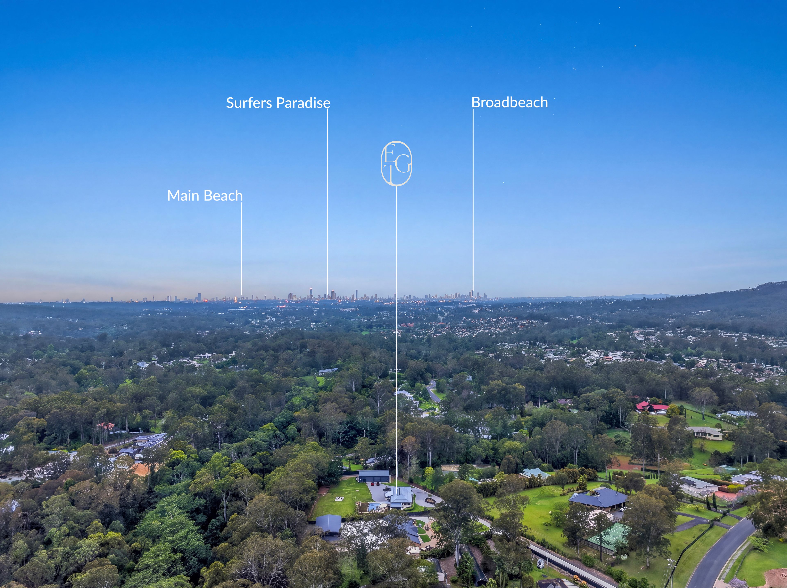
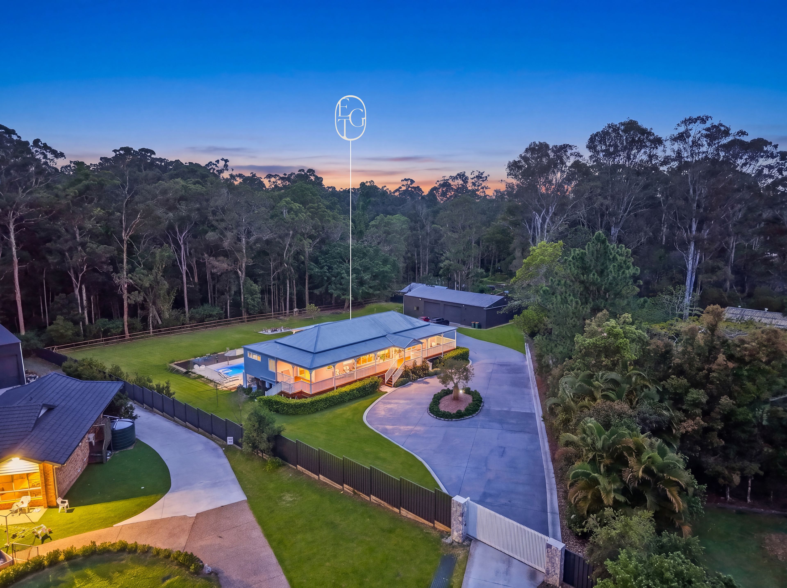
Emma Grant presents a grand Queenslander where mornings begin with coffee on the verandah and evenings end around the fire pit. Set on 6,113 m2; in a private, gated estate backing onto Nerang Reserve and Crane Creek, the property offers room for the whole family, with two fully equipped levels of living and a poolside setting made for long weekends at home.
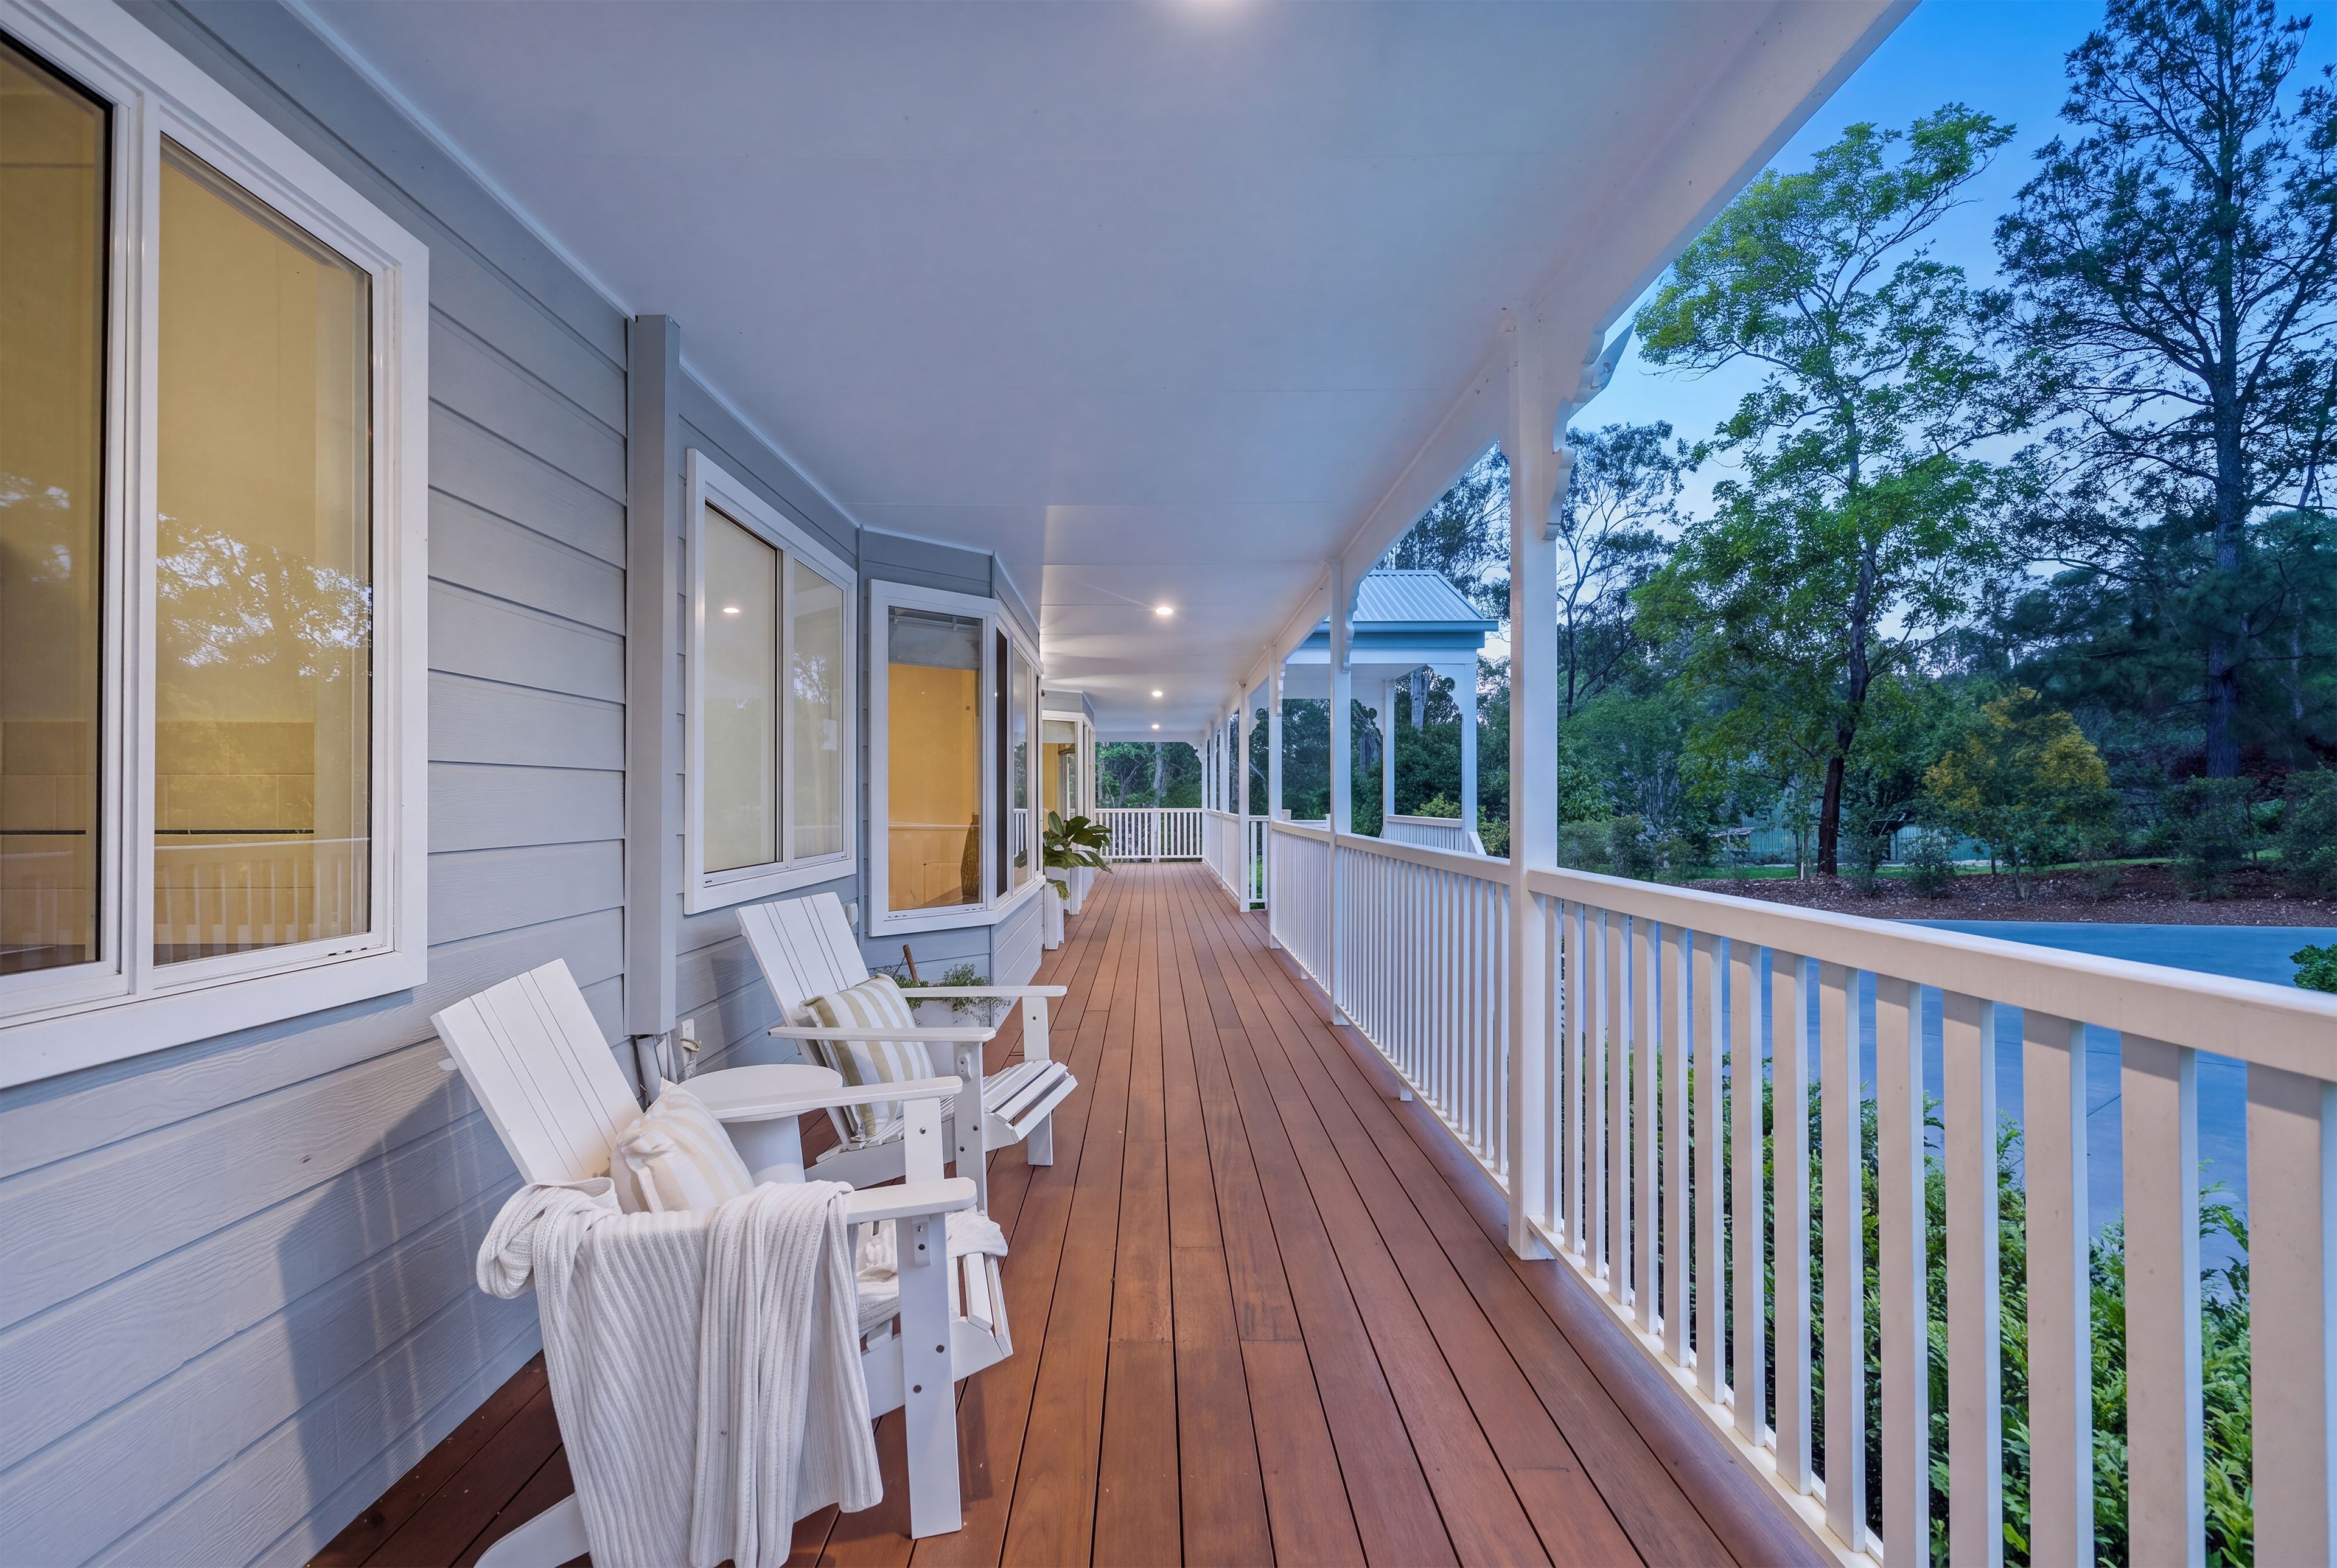
Beyond the electric gate, a new concrete circular driveway sweeps past manicured lawns, established hedges and a striking bottle tree. Towering gums frame the Queenslander, and wide wraparound verandahs invite you to slow down and take in the grounds.
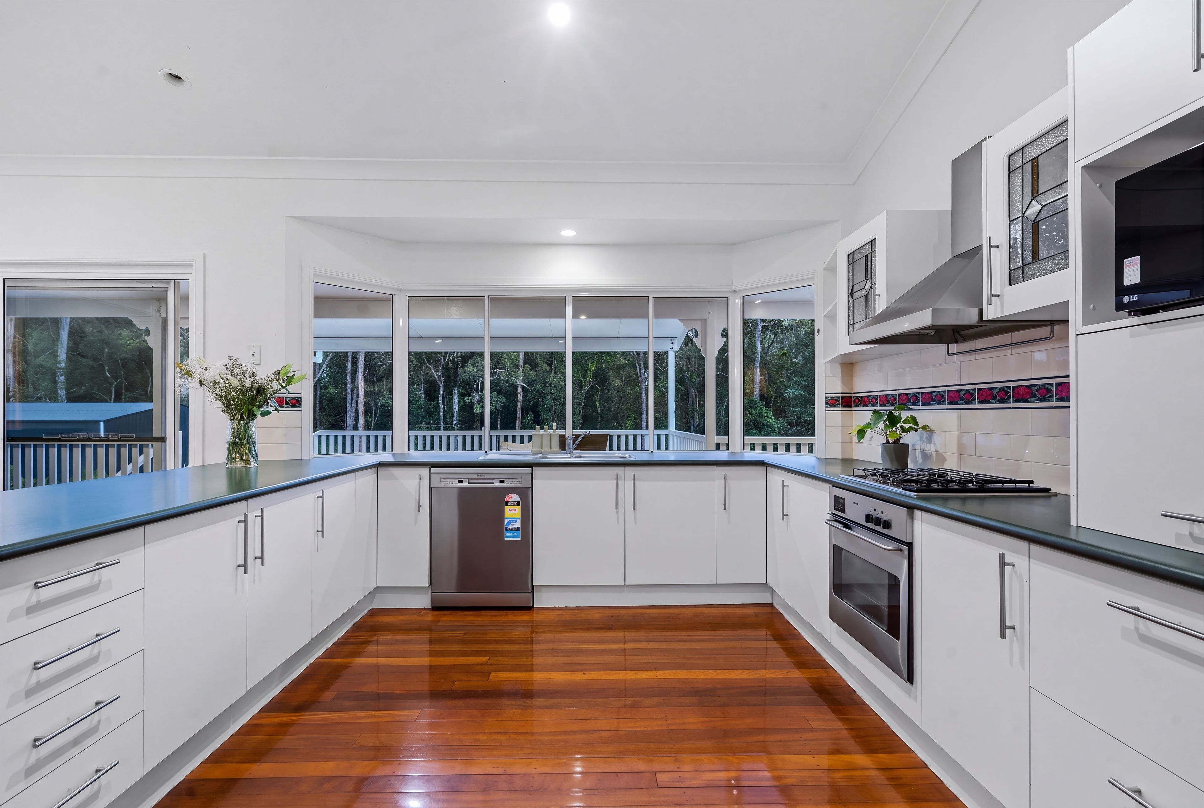
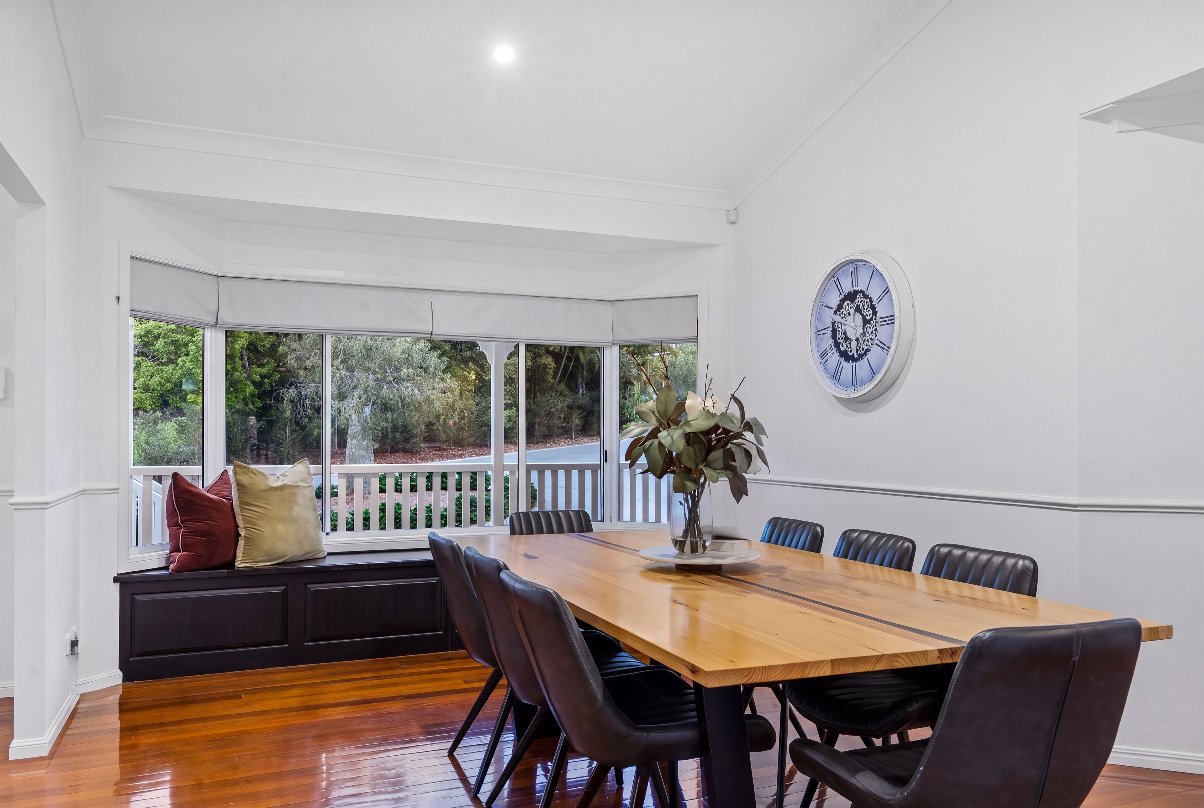
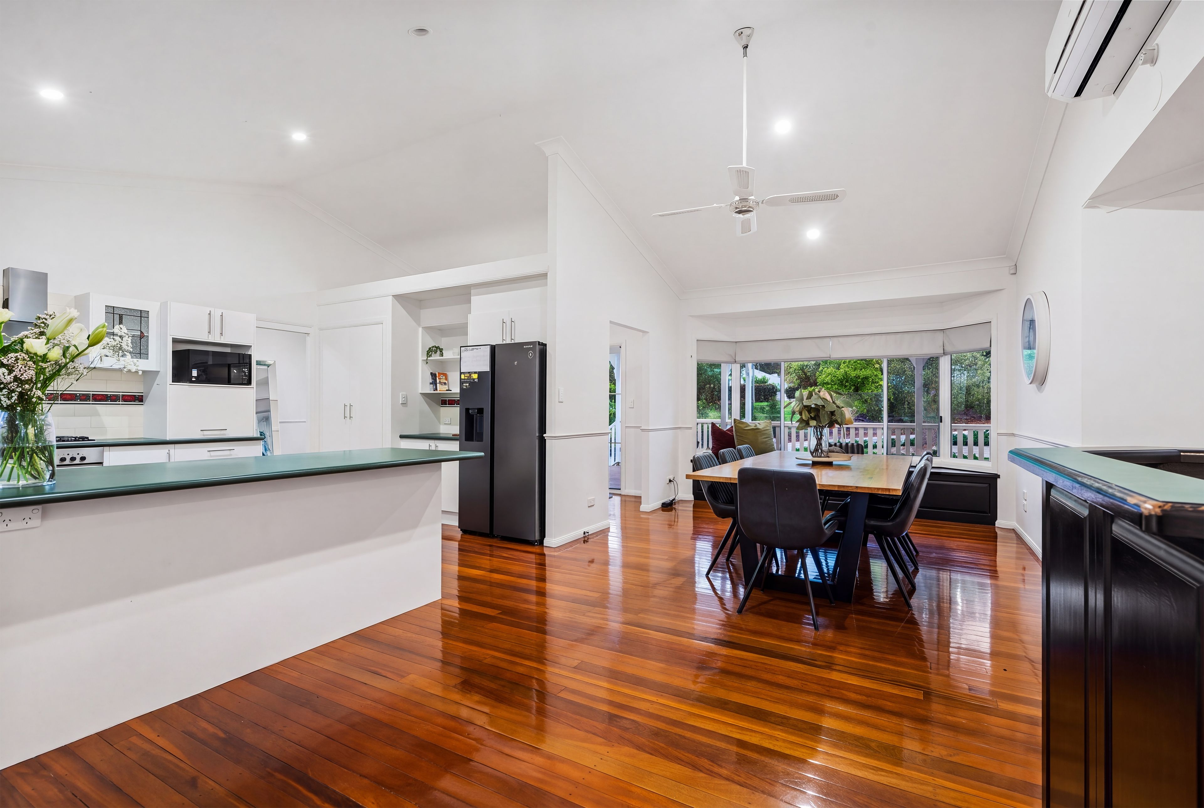
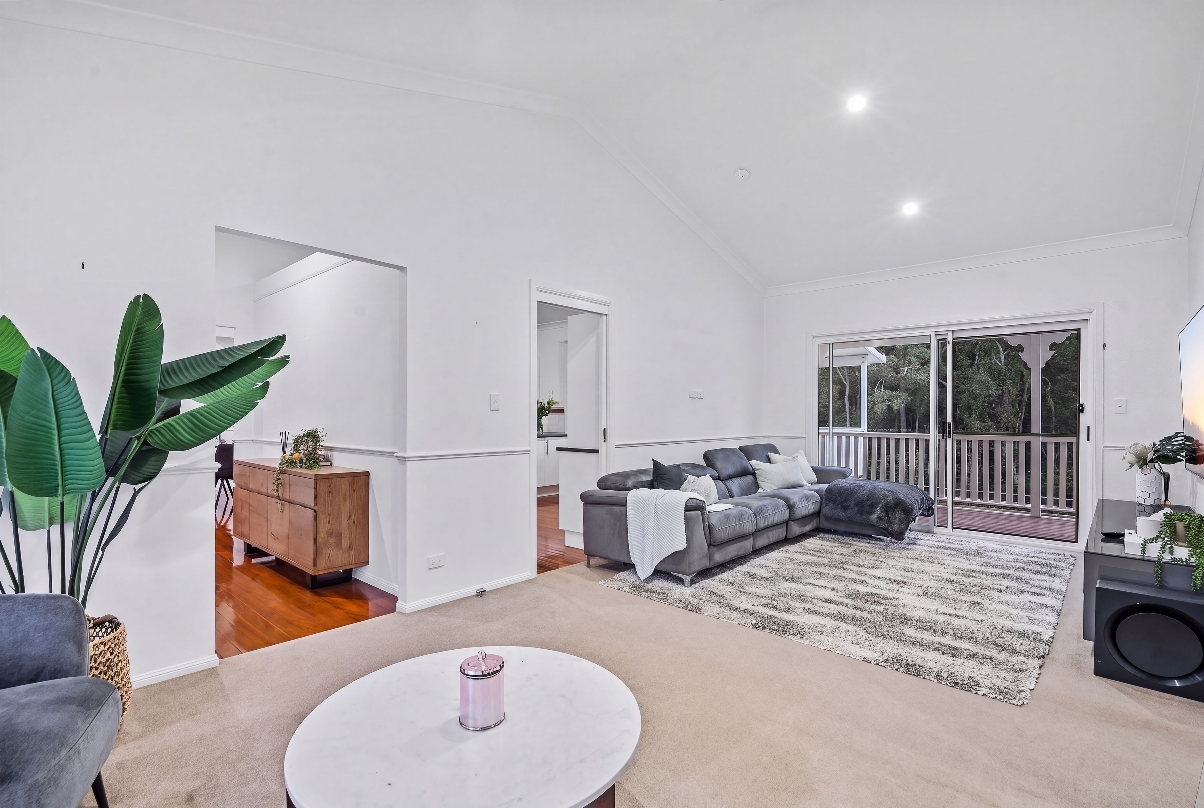
Upstairs, soaring pitched ceilings span the living, dining and kitchen, giving the main gathering spaces a wonderful sense of height and openness. Polished timber floors bring classic Queenslander character, while the spacious family kitchen features Bosch appliances and a gas cooktop. Open the doors to the elevated deck for a long lunch overlooking the pool, or find a quiet spot on the verandah to listen to the birdlife.
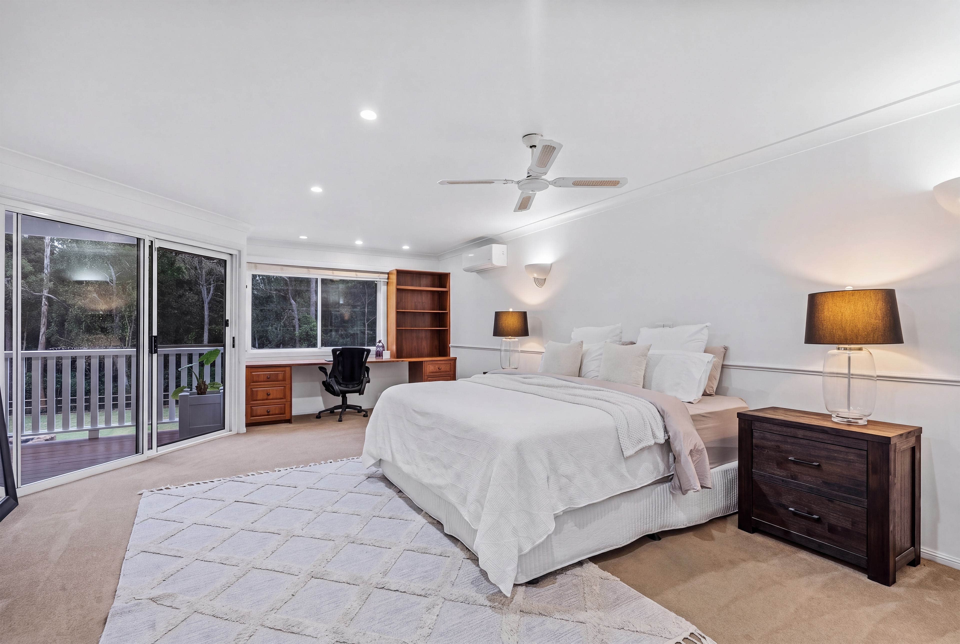
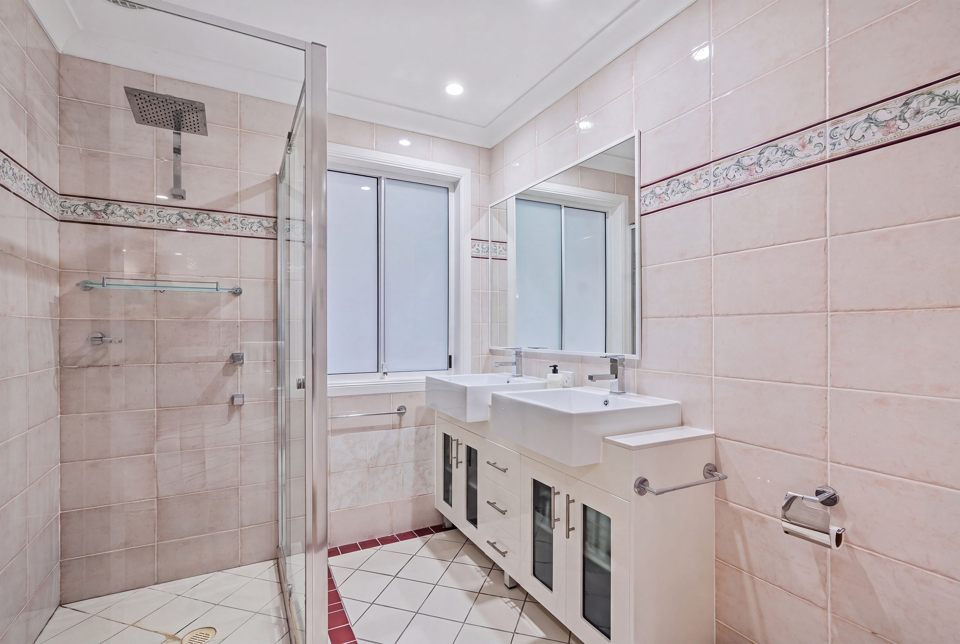
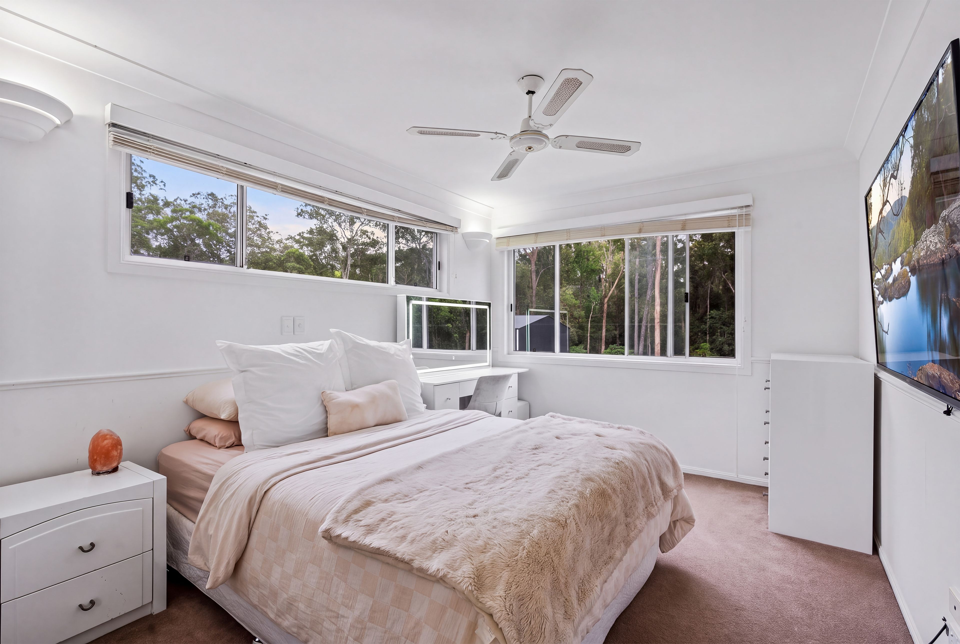
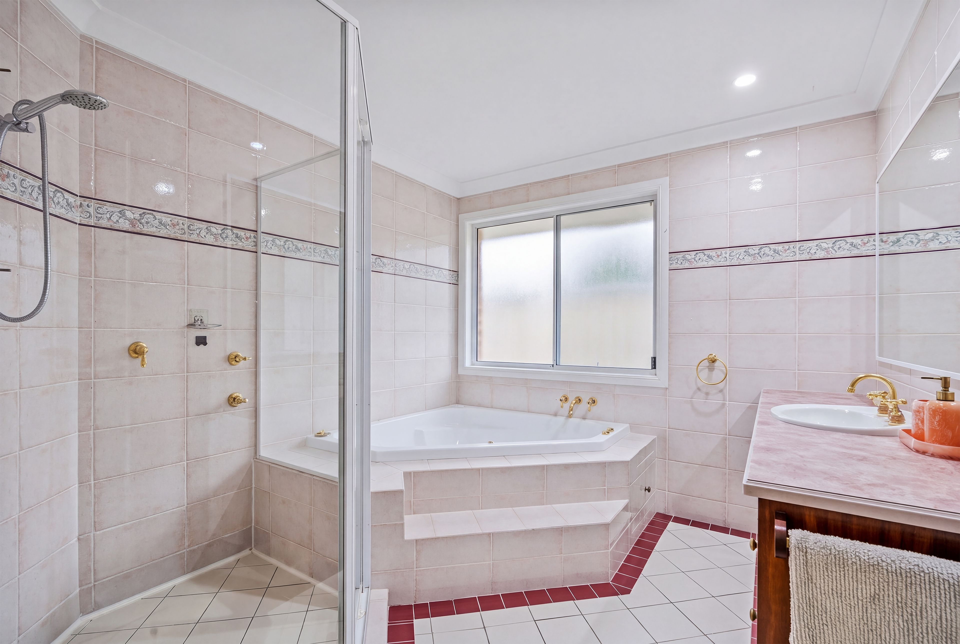
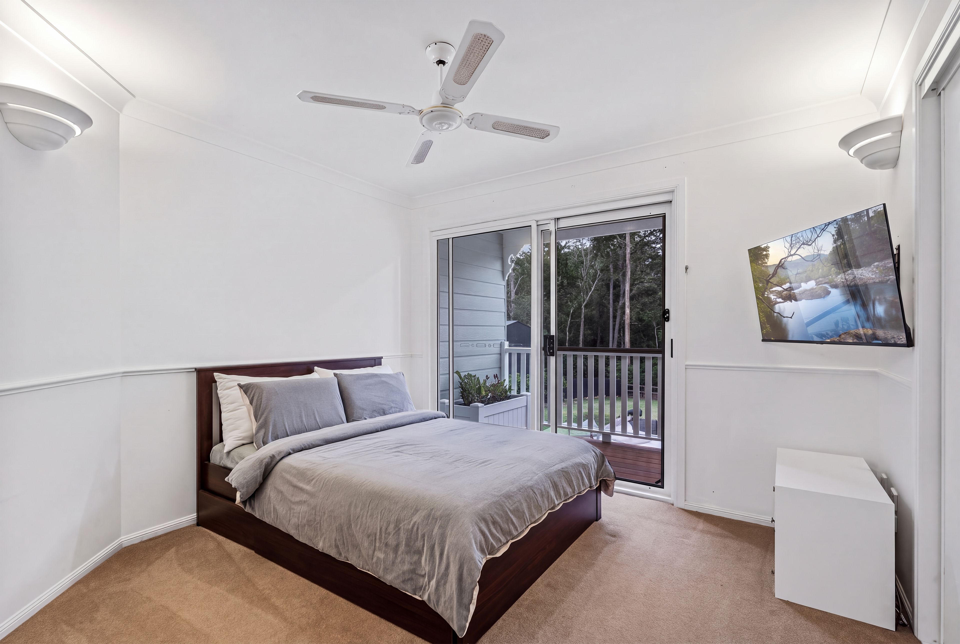
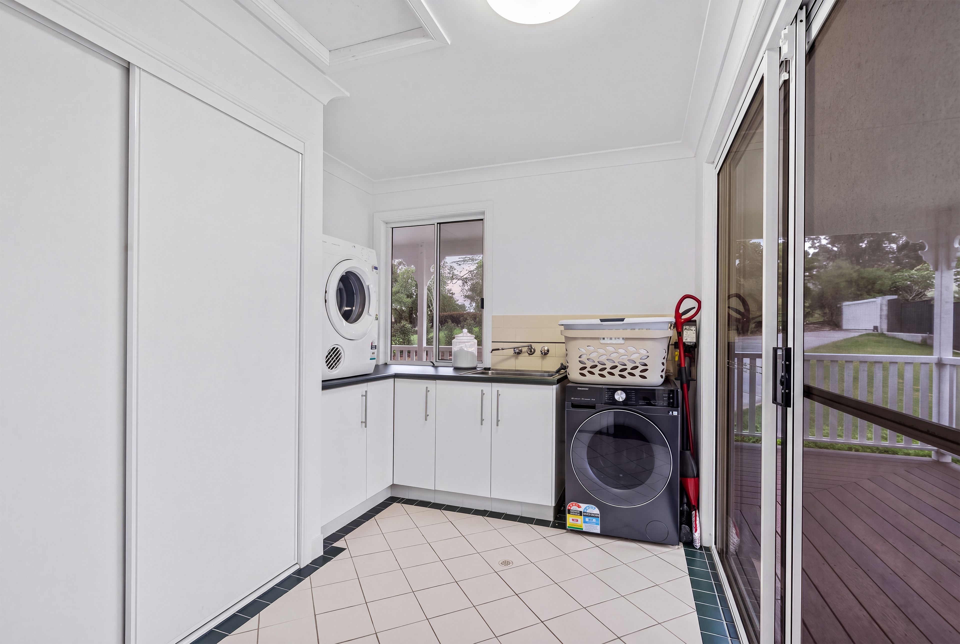
The upper level has three bedrooms, including a master suite with a walk-in robe and ensuite. A generous laundry with extensive storage gives everyday essentials plenty of room.
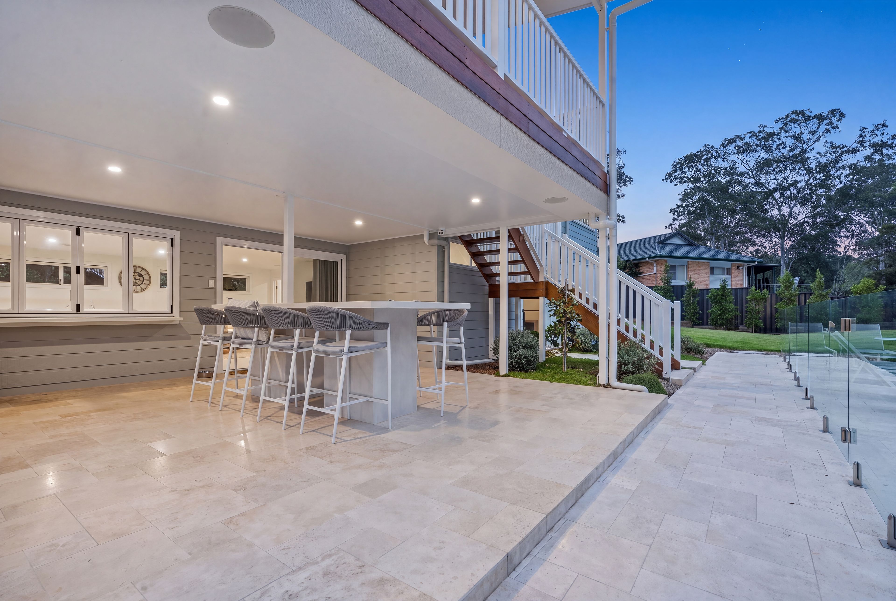
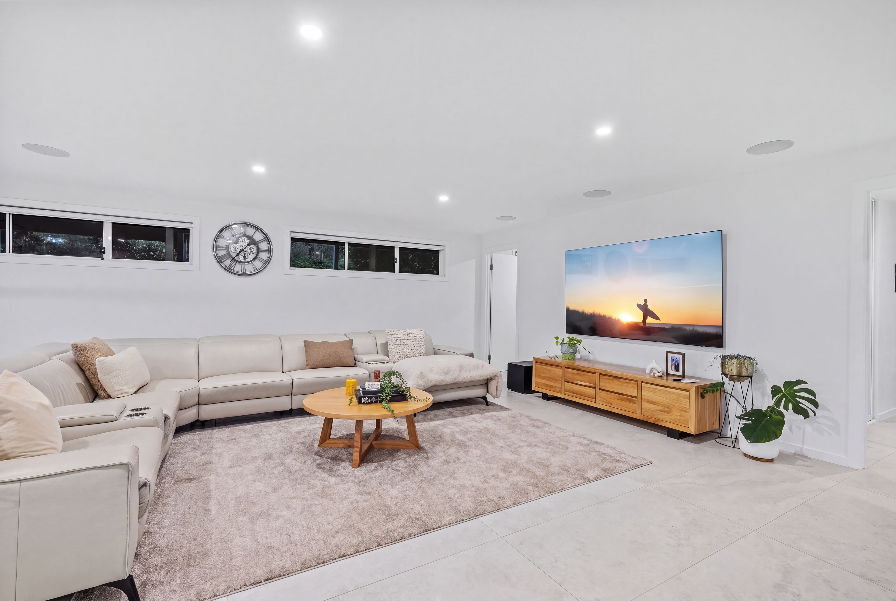
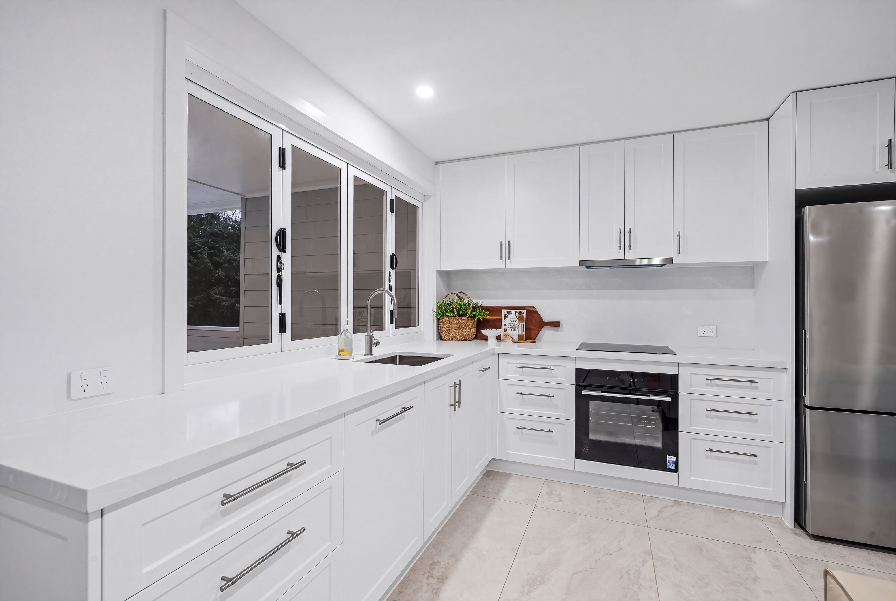
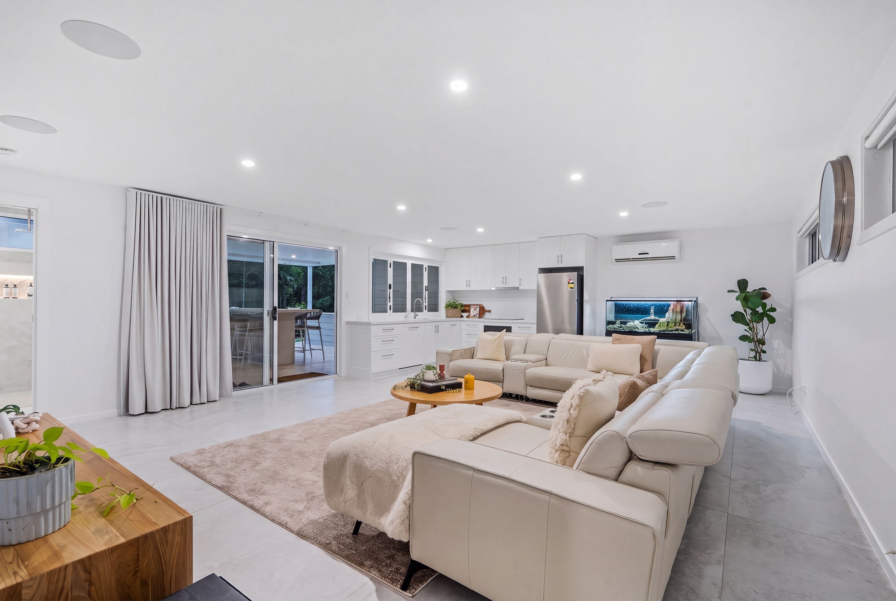
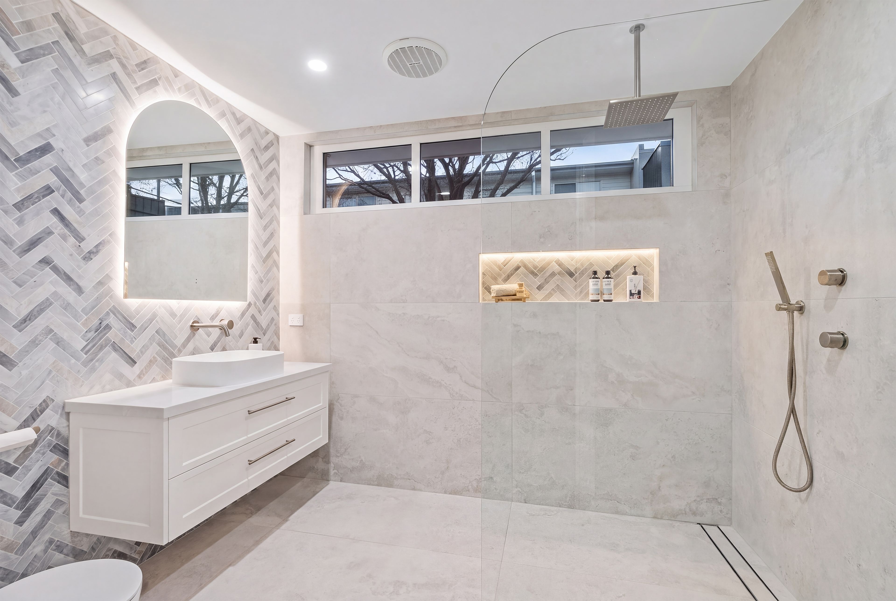
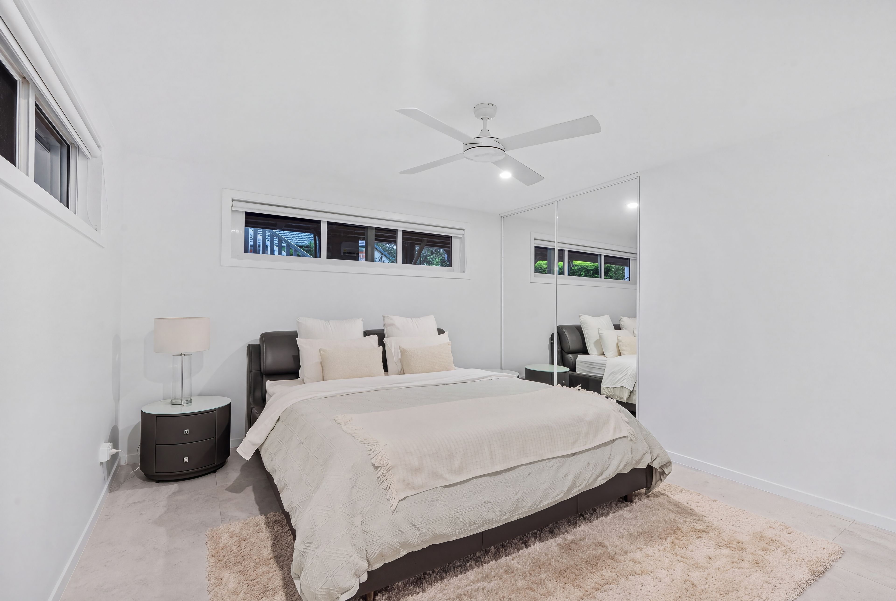
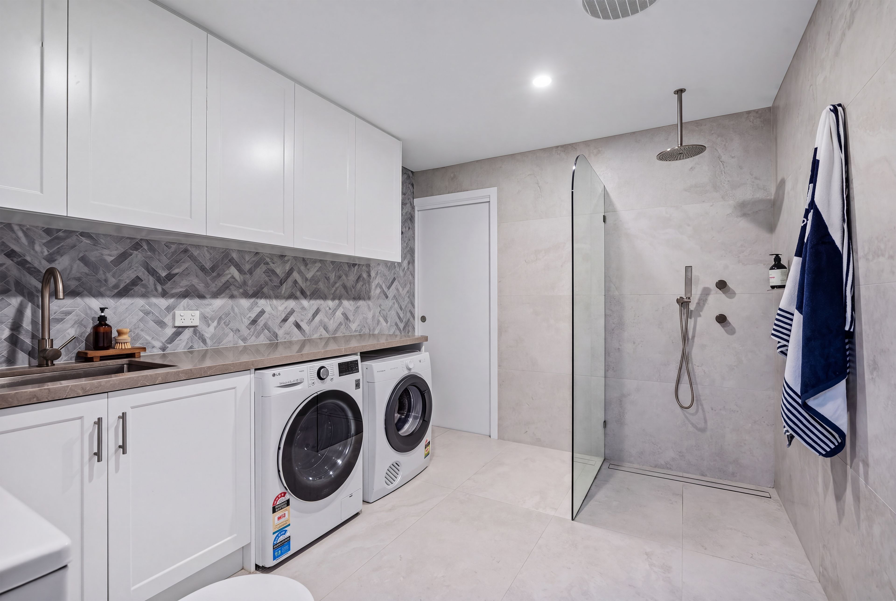
Downstairs, the brand-new, self-contained retreat has its own private entrance, two bedrooms, two bathrooms and a separate laundry. A generous living area and fully equipped kitchen with stone benchtops make it easy for extended family or guests to live independently. Open the bi-fold servery and pass drinks and platters straight from the kitchen to the poolside bar.
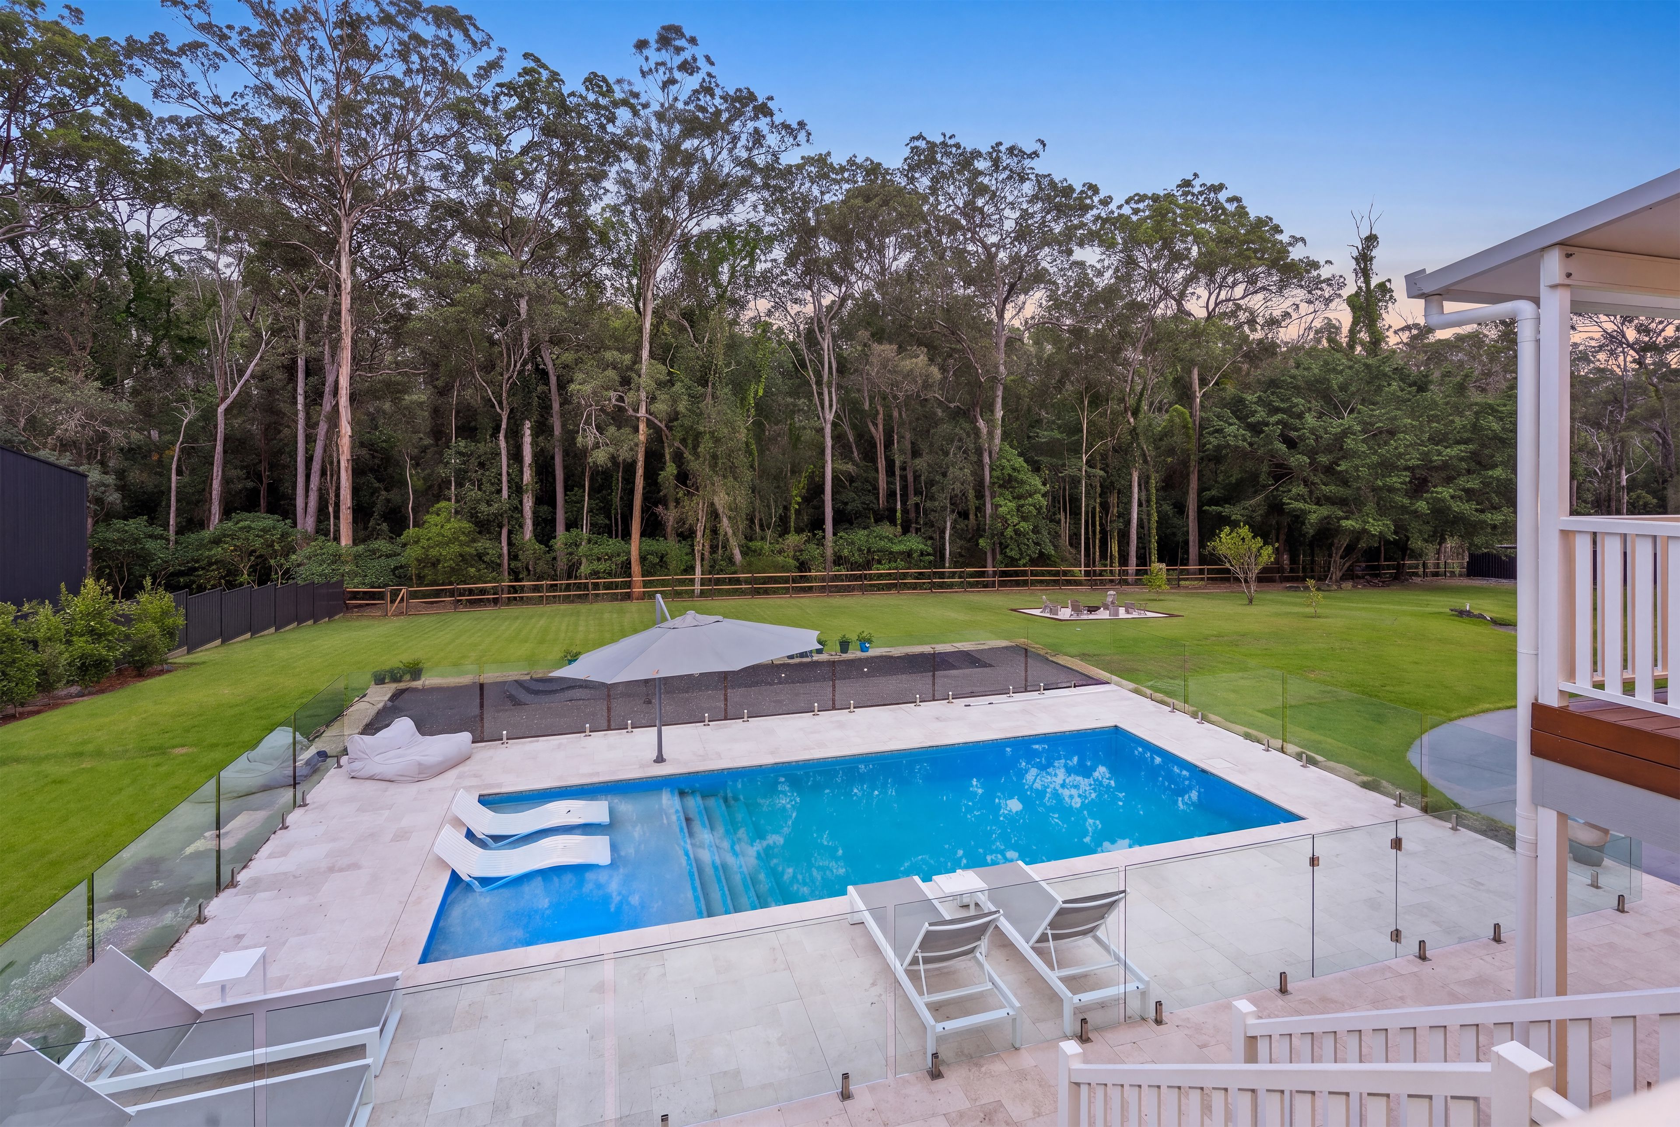
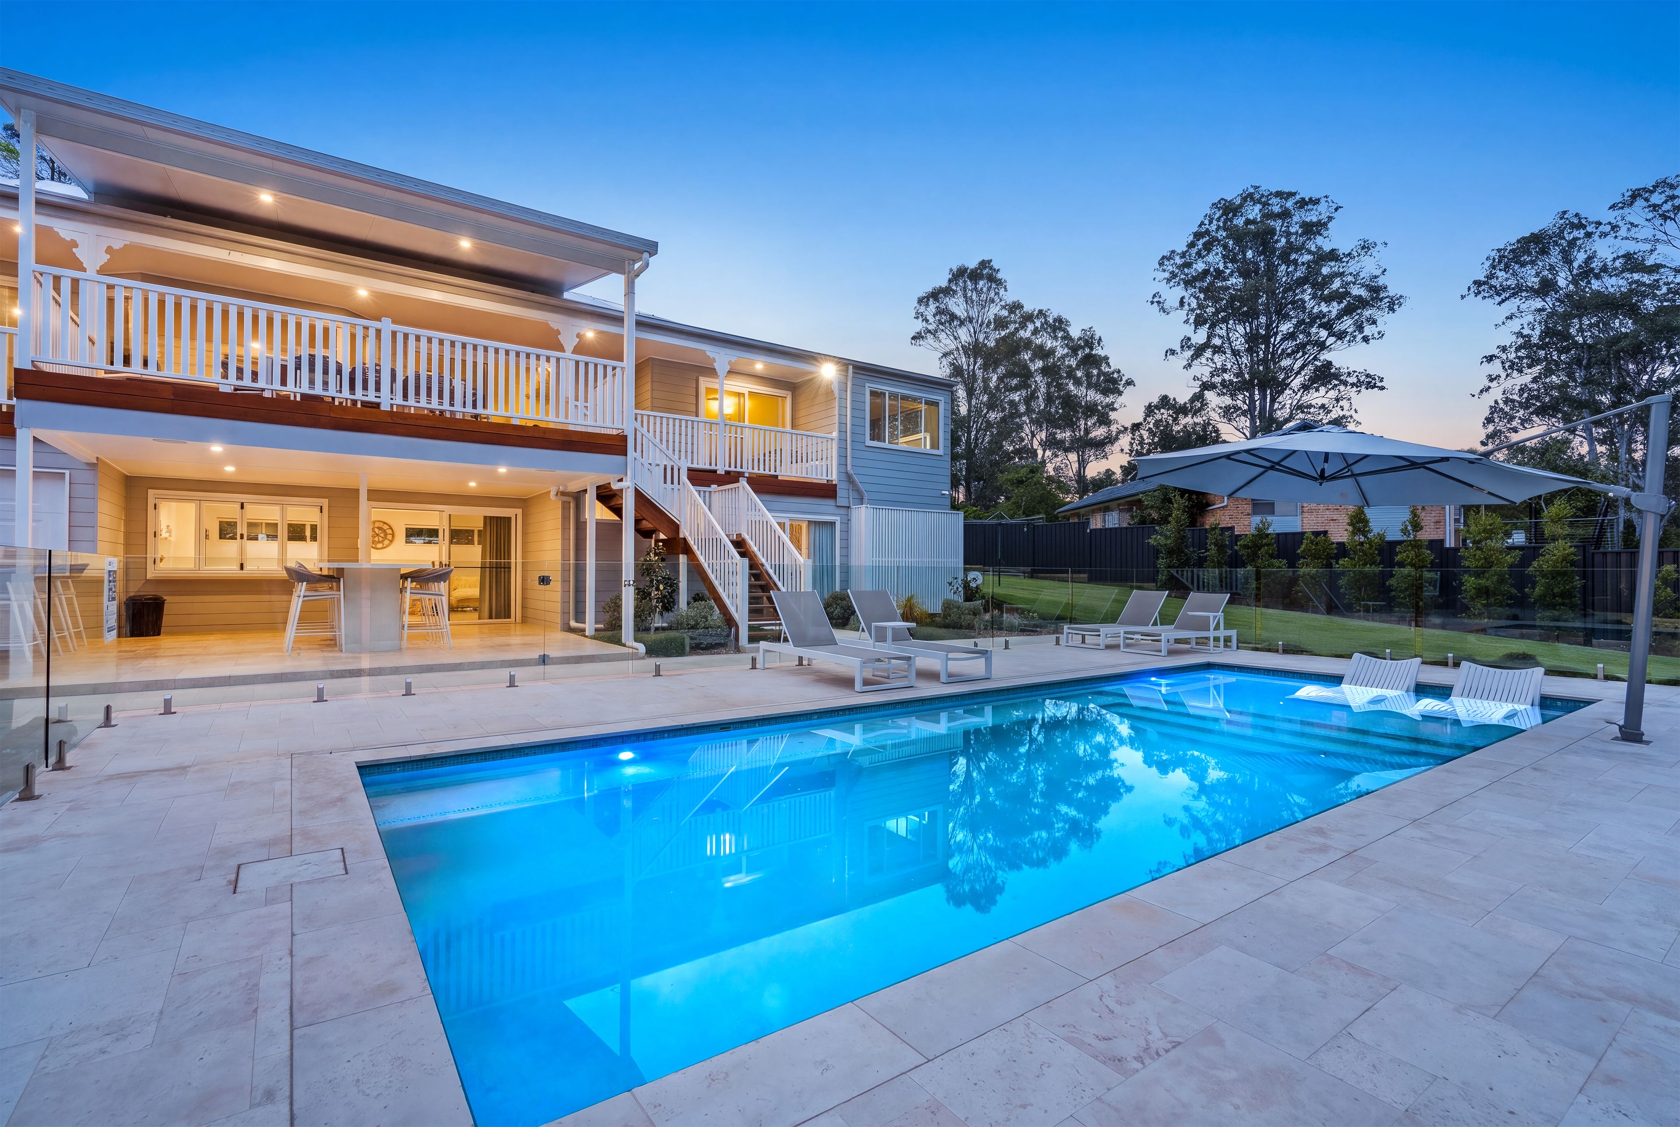
Spend summer afternoons in the heated 9 m x 5 m concrete saltwater pool, stretch out on a lounger on the sun shelf, then gather around the built-in concrete dining table. Travertine tiling, glass pool fencing, a covered alfresco and a built-in umbrella complete the outdoor entertaining area. As the sun goes down, take the conversation to the fire pit.
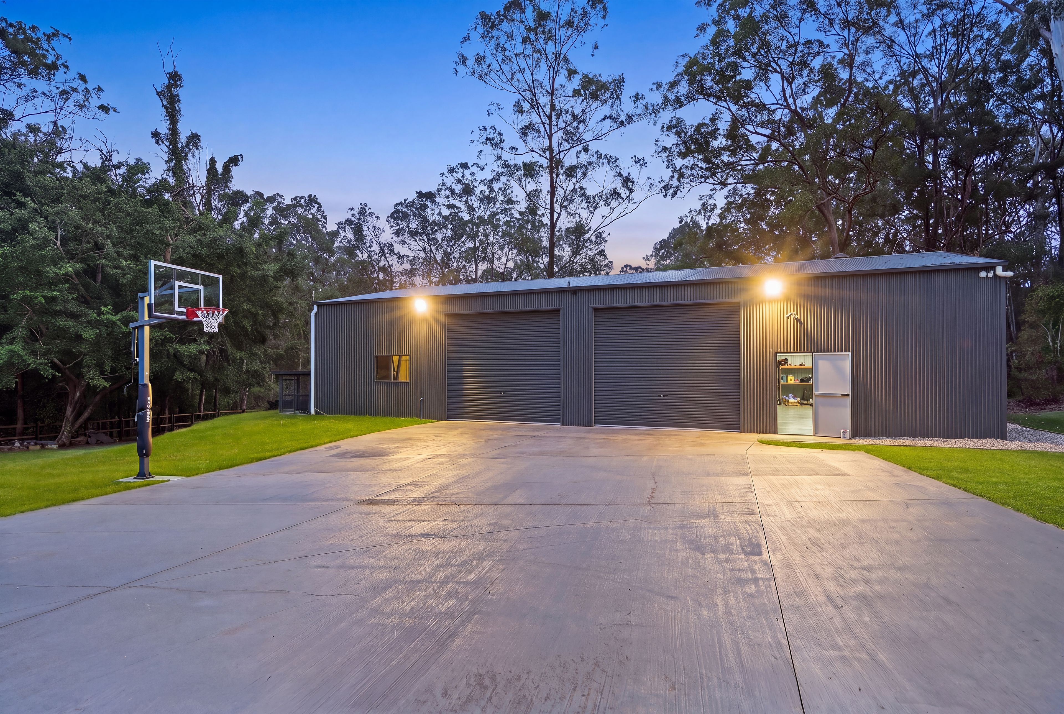
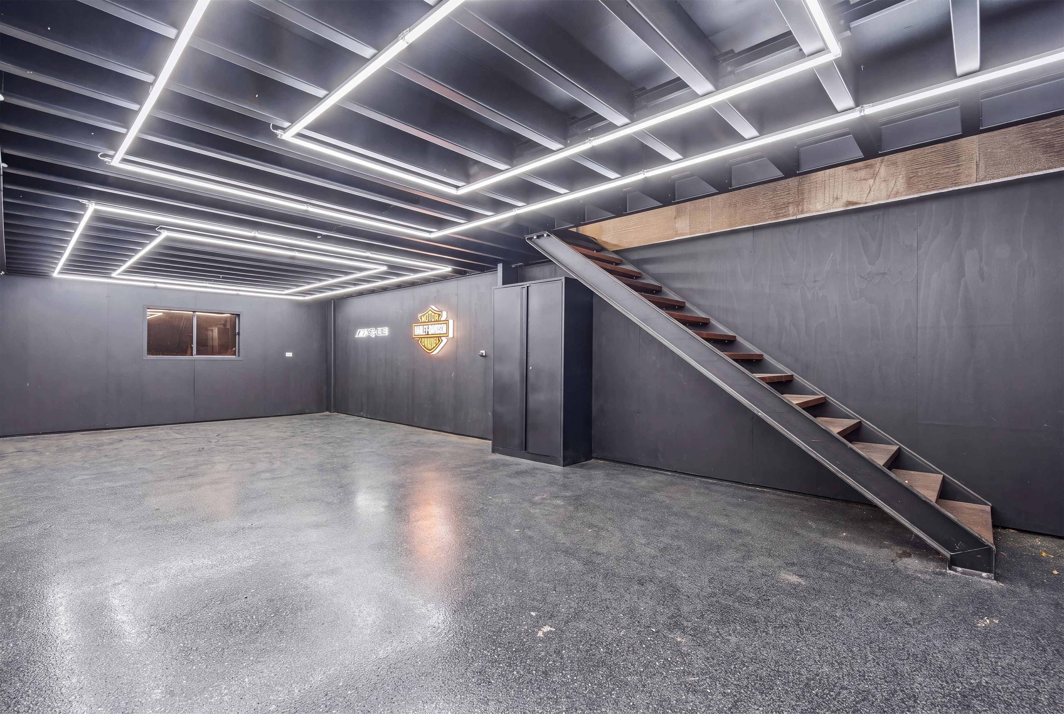
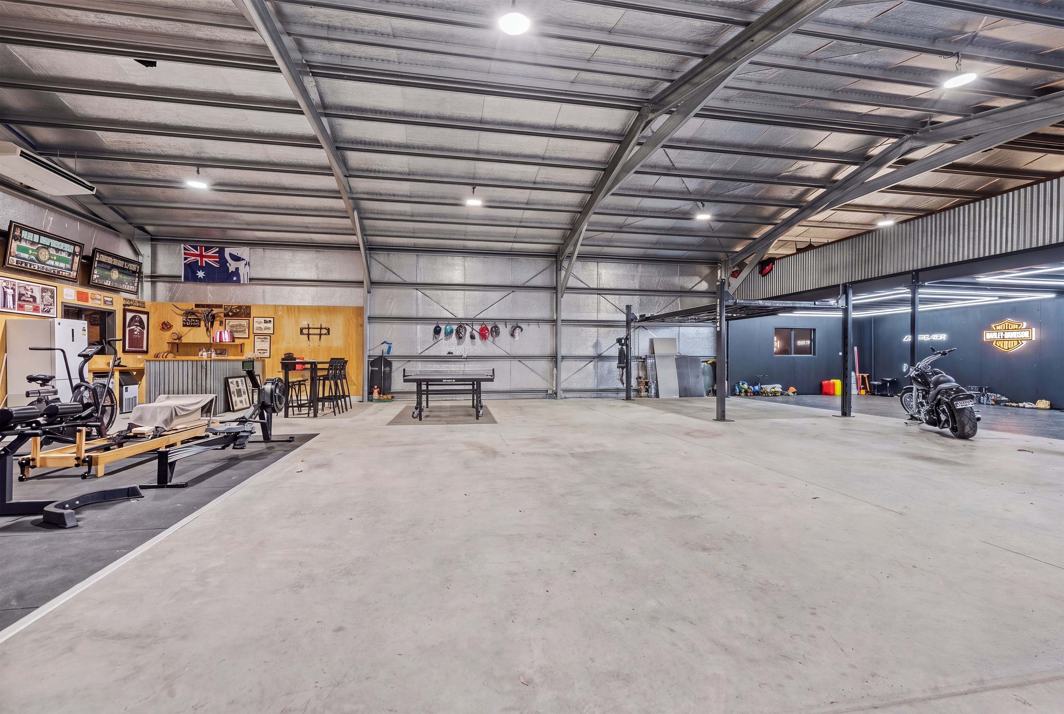
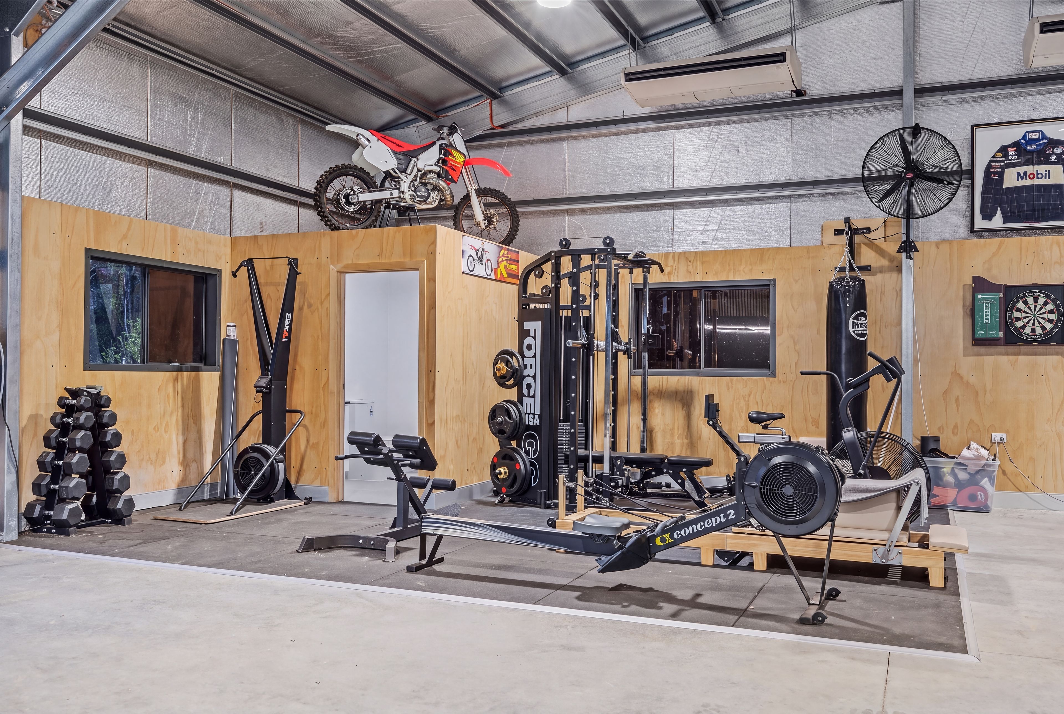
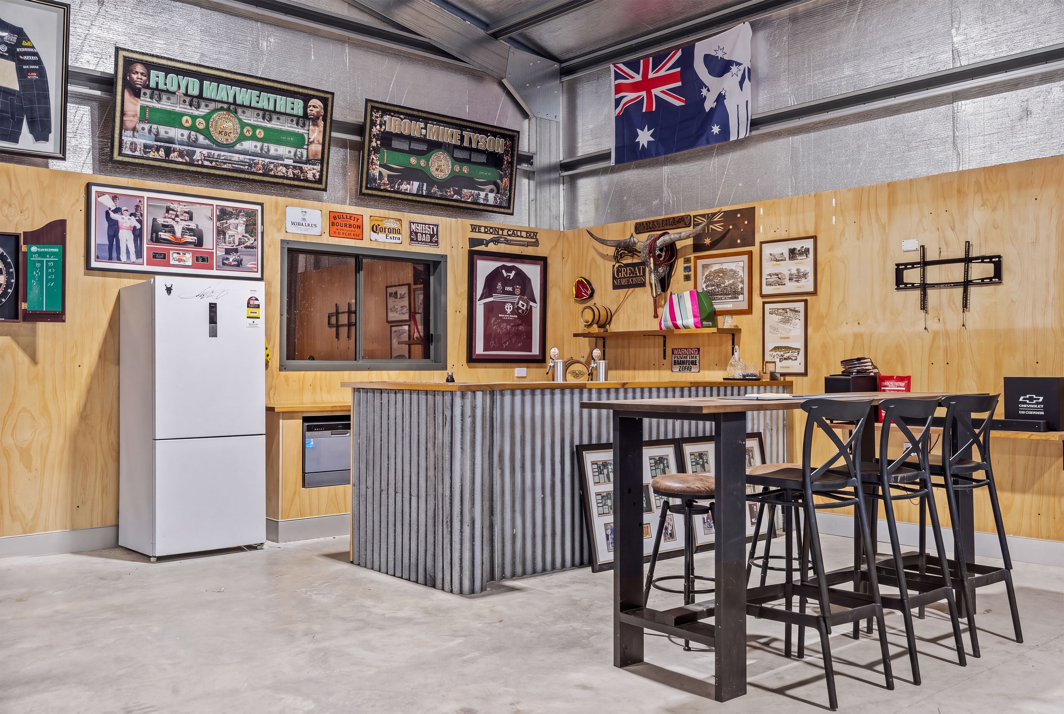
The substantial shed gives you room for the boat, bikes and weekend projects, with high-clearance roller doors, a car hoist and space for a workshop. It also houses a bar, gymnasium, powder room and loft. With a sauna and ice bath on the property, you can work out and unwind at home.
Native birds and occasional deer add to the bushland setting, while the everyday essentials are a short drive away. Silkwood School is approximately two minutes away, St Michael's College 15 minutes, St Bridget's Primary 5 minutes Nerang Fair and Nerang Mall are about seven to eight minutes away, and Nerang train station is around nine minutes away. The M1 is close by, and Surfers Paradise Beach & Broadbeach is approximately 21 minutes away.
Property highlights:
-Fully fenced and landscaped 6,113 m2; property backing onto Nerang Reserve and Crane Creek
-Three bedrooms upstairs, including a master suite with a walk-in robe and ensuite
-Soaring pitched ceilings across the upstairs living, dining and kitchen, plus a large laundry with extensive storage
-Brand-new downstairs retreat with private access, two bedrooms, two bathrooms, a separate laundry and a fully equipped kitchen with Bosch appliances, built in surround sound inside and outside
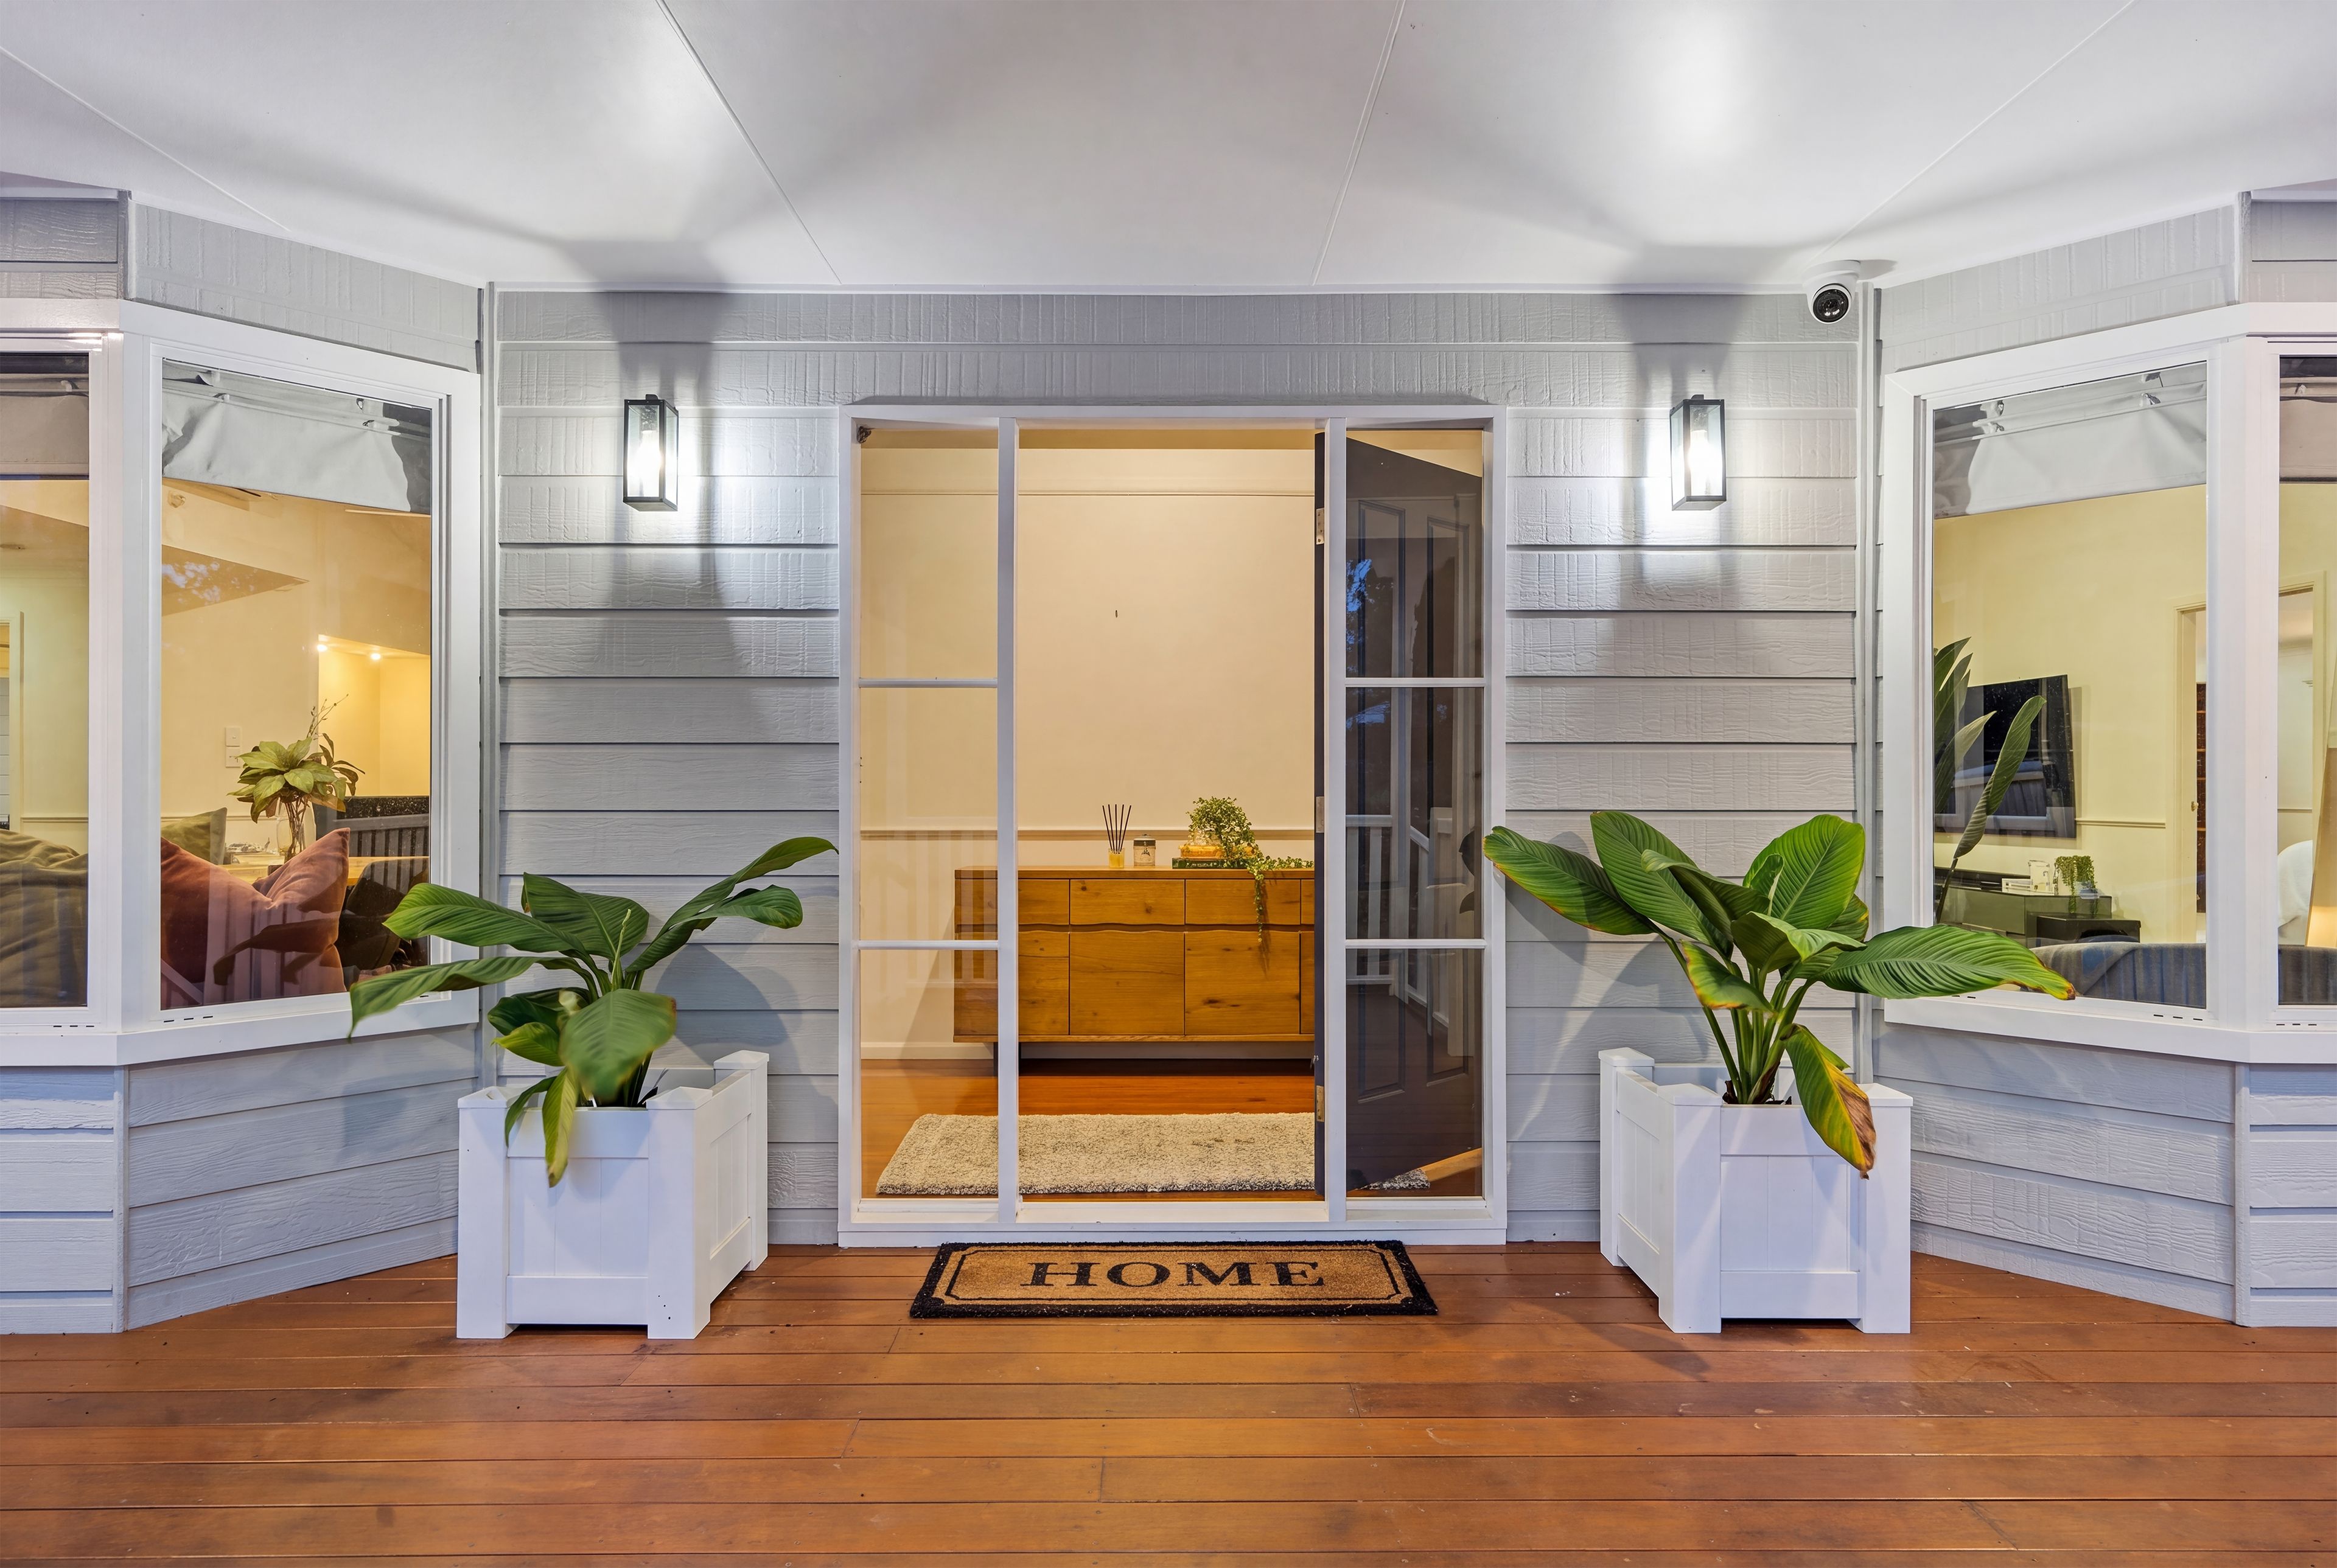
-Wraparound verandahs, polished timber floors, French doors and an elevated deck overlooking the pool
-Heated 9 m x 5 m concrete saltwater pool with a sun shelf, glass fencing and a self-chlorinating system
-Poolside bar, covered alfresco, travertine tiling, built-in concrete dining table and umbrella, and fire pit
-Large shed with high-clearance roller doors, car hoist, bar, gymnasium, powder room and loft
-Sauna and ice bath
-New concrete circular driveway, electric gate with audio and video entry, and hardwired CCTV with Wi-Fi access
-Whole-home water filtration, gas hot water, air conditioning and ceiling fans
-Town water to the main residence and water tanks servicing the shed, pool and gardens
Outgoings:
Council rates approximately $3,800 per annum
Water rates approximately $548 per quarter
House and contents insurance approximately $4,800 per annum, depending on the provider
Contact Emma Grant on 0403 836 523 to arrange your private inspection.
Emma Grant
0403836523
e.grant@raywhite.com
632m²
6,113m² / 1.51 acres
6 garage spaces and 4 off street parks
5
4
Next Steps:
Talk to a mortgage brokerThis property is being sold by auction or without a price and therefore a price guide can not be provided. The website may have filtered the property into a price bracket for website functionality purposes.
Agents
- Loading...
Loan Market
Loan Market mortgage brokers aren’t owned by a bank, they work for you. With access to over 60 lenders they’ll work with you to find a competitive loan to suit your needs.