Inspection and auction details
- Wednesday18November
- Saturday21November
- Saturday28November
- +1 more inspections
- Auction12December
Auction location: On Site
House for Sale in Ashmore
SERENITY ON HILLVIEW - SOPHISTICATED TOWNHOUSE LIVING IN A PREMIUM ASHMORE LOCATION
- 3 Beds
- 2 Baths
- 2 Cars
Next Steps:
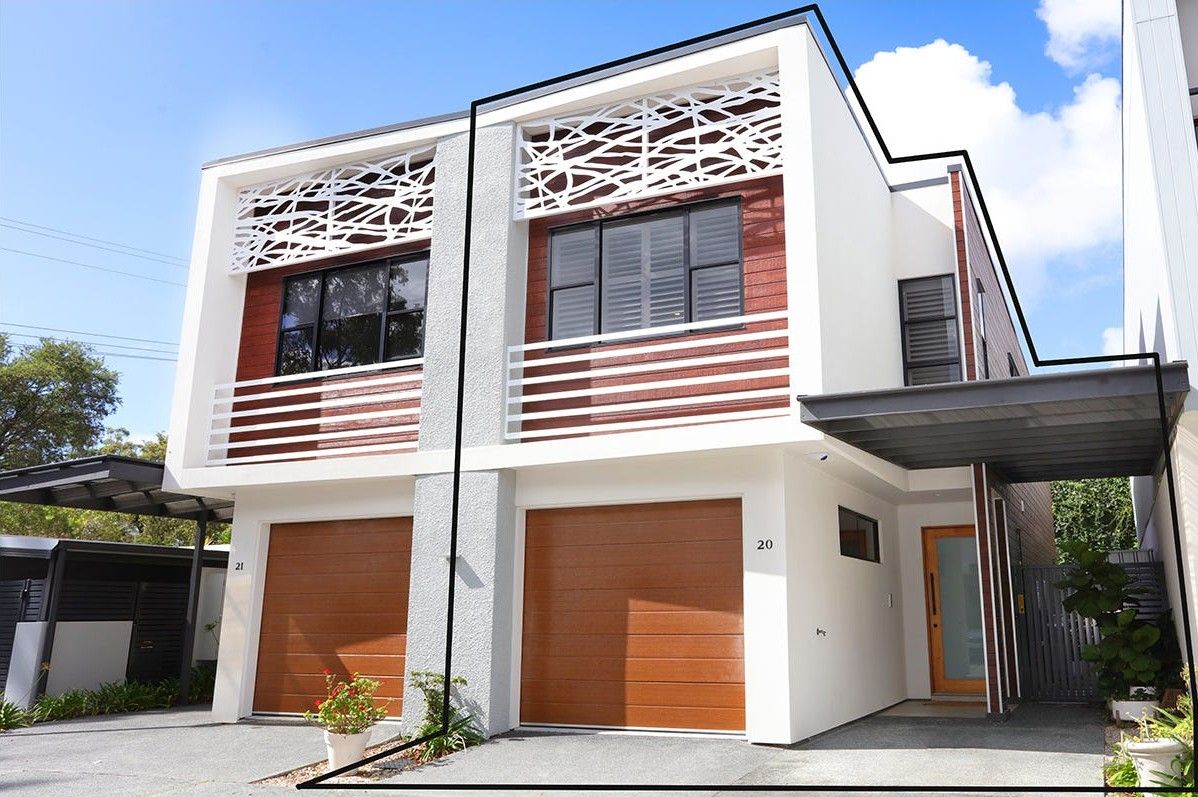
Talk to a mortgage brokerPositioned in one of Ashmore's most sought-after streets, Serenity on Hillview presents an exceptional opportunity to secure a beautifully appointed, architecturally designed townhouse where quality, style and easy living come together.
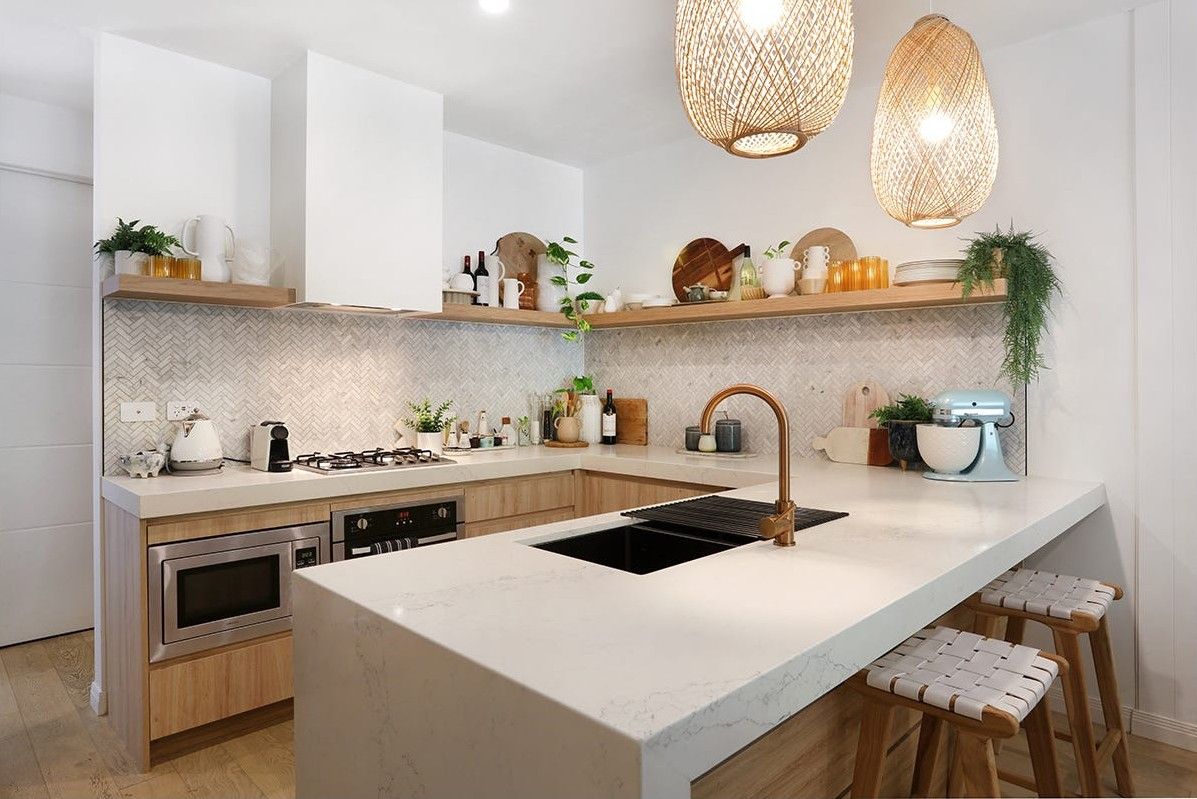
This impressive three-bedroom residence is a standout within the complex, offering the second-largest floorplan and a unique kitchen configuration incorporating recent enhancements that further elevate its appeal.
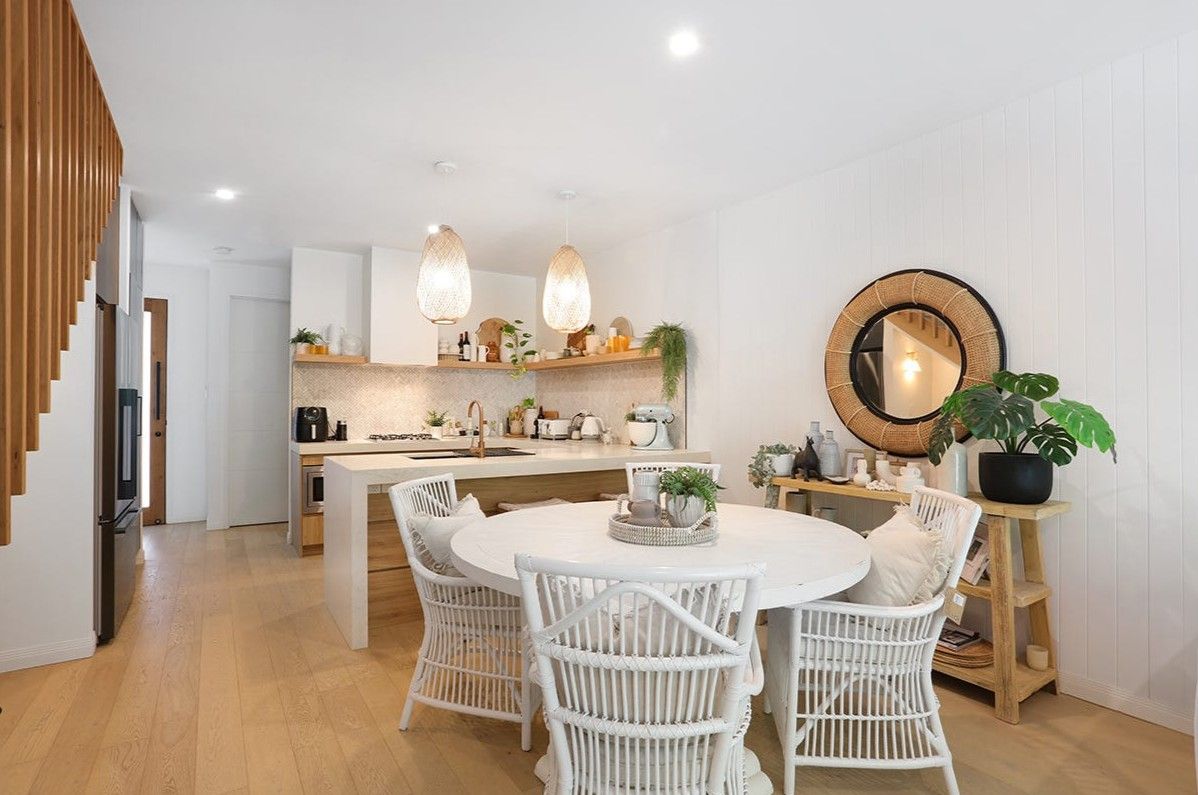
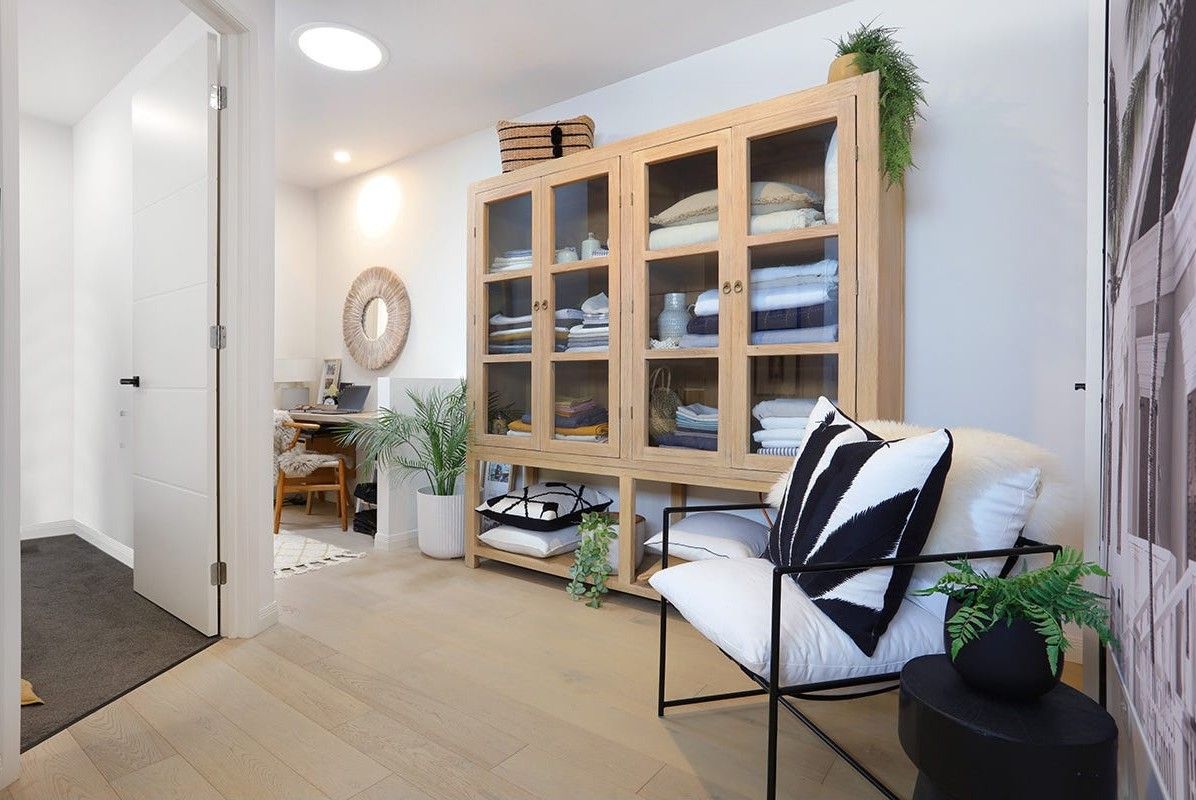
From the moment you step inside, the attention to detail and quality of craftsmanship are immediately evident. Generous 2,700mm ceilings, elegant European oak timber flooring, premium ABI Interiors fixtures and fittings, beautifully appointed timber cabinetry and substantial 80mm quartz benchtops combine to create an interior that exudes contemporary sophistication.
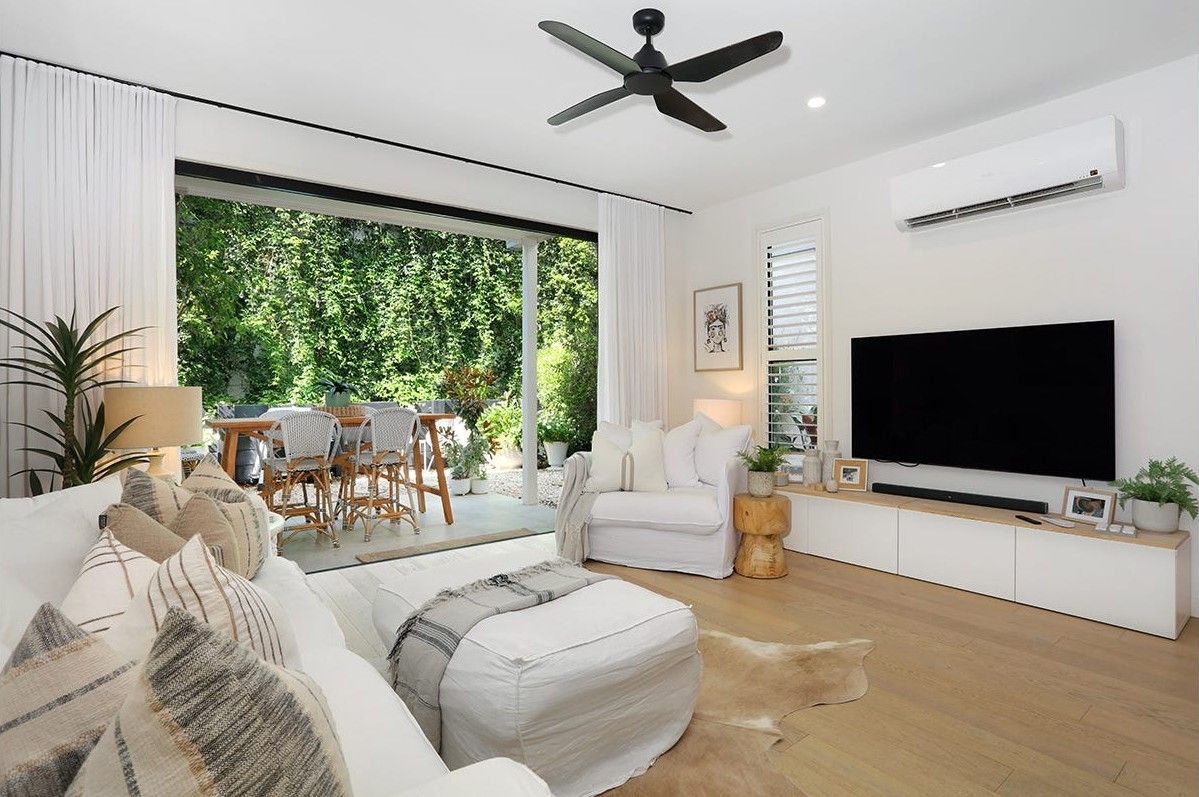
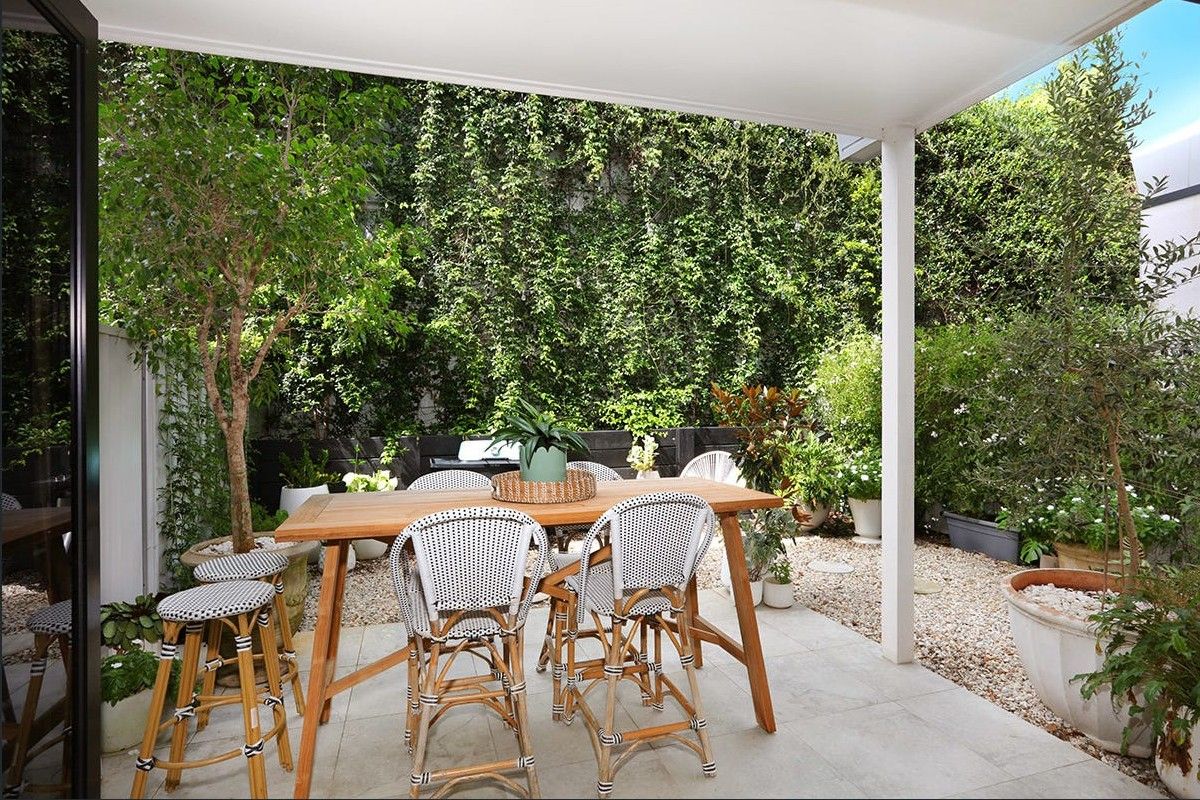
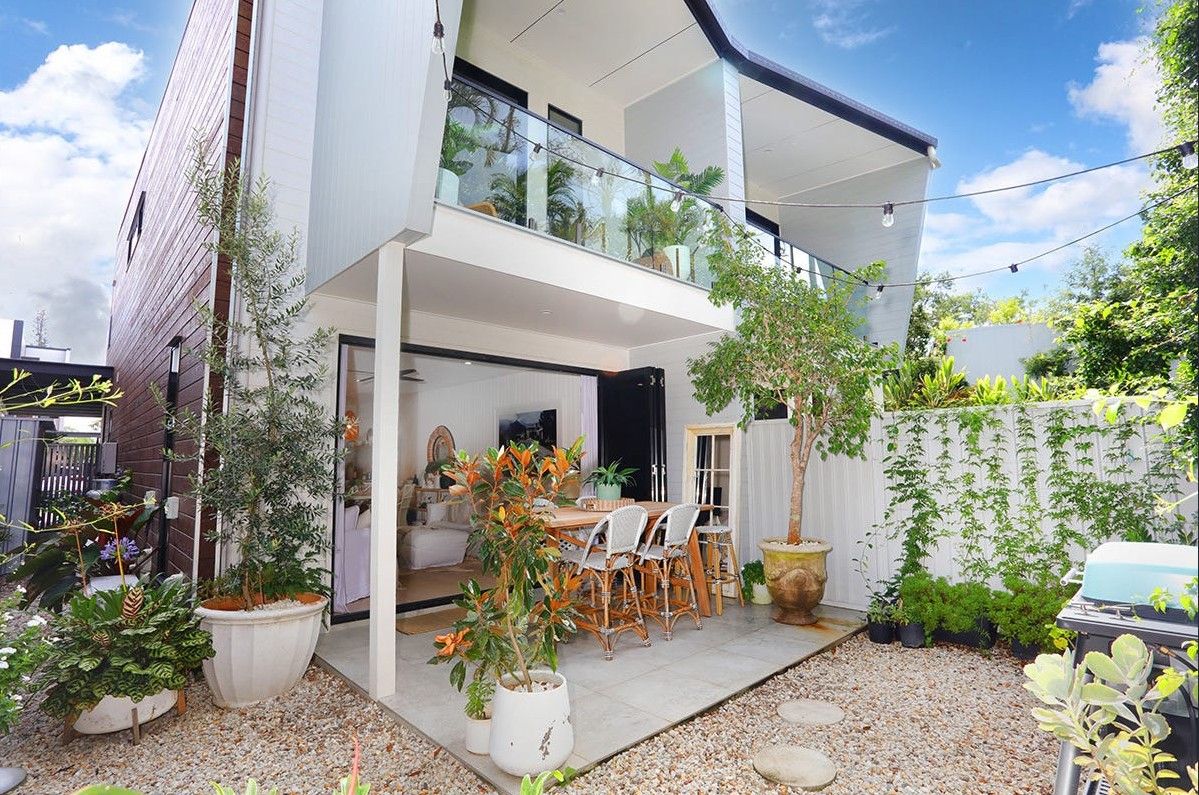
Designed with both comfort and entertaining in mind, the light-filled open-plan living and dining area flows out to a private, low-maintenance garden. Here, a 20ft garden wall adorned with vibrant bougainvillea creates a stunning natural backdrop, offering an inviting sense of privacy and tranquillity. Complete with a garden shed and convenient side access, this outdoor space is as practical as it is beautiful.
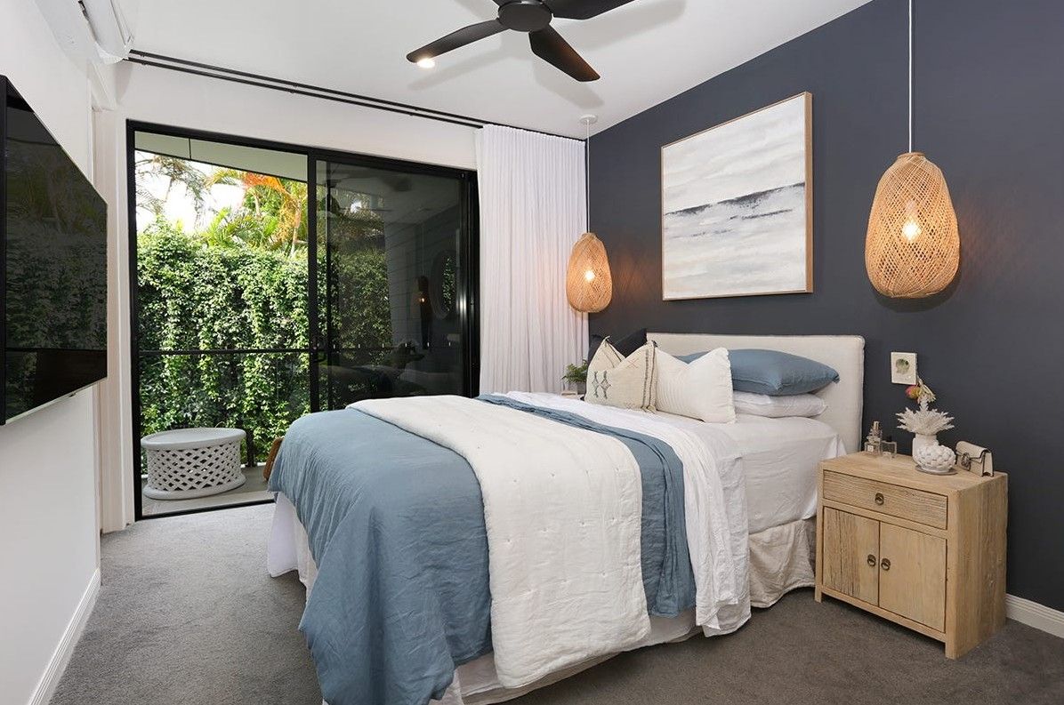
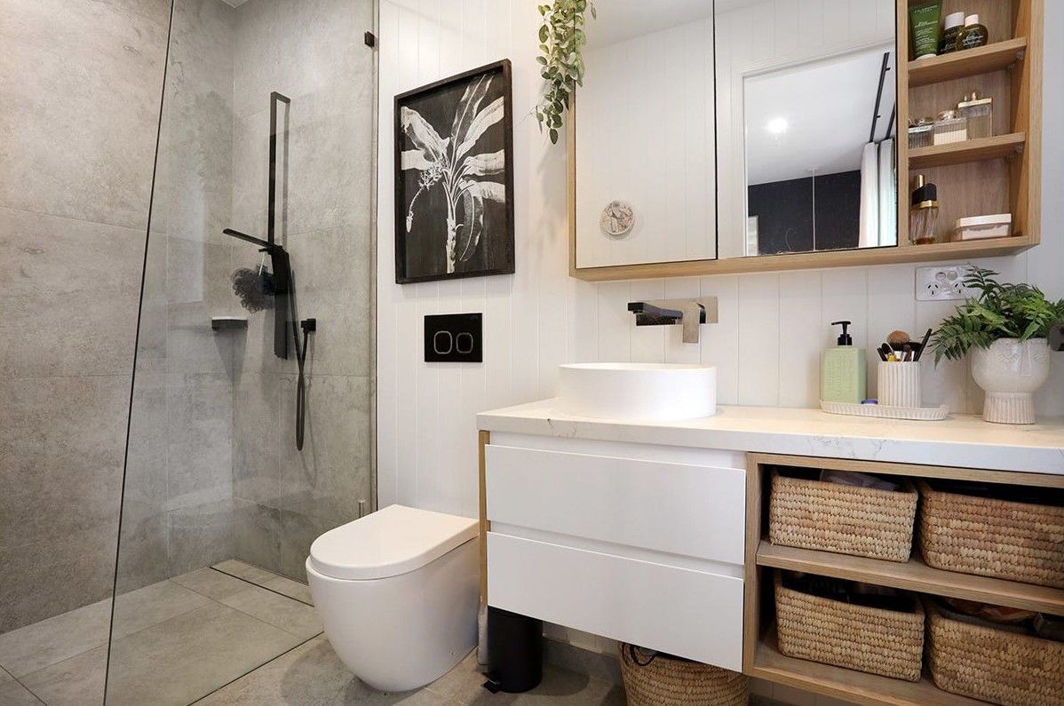
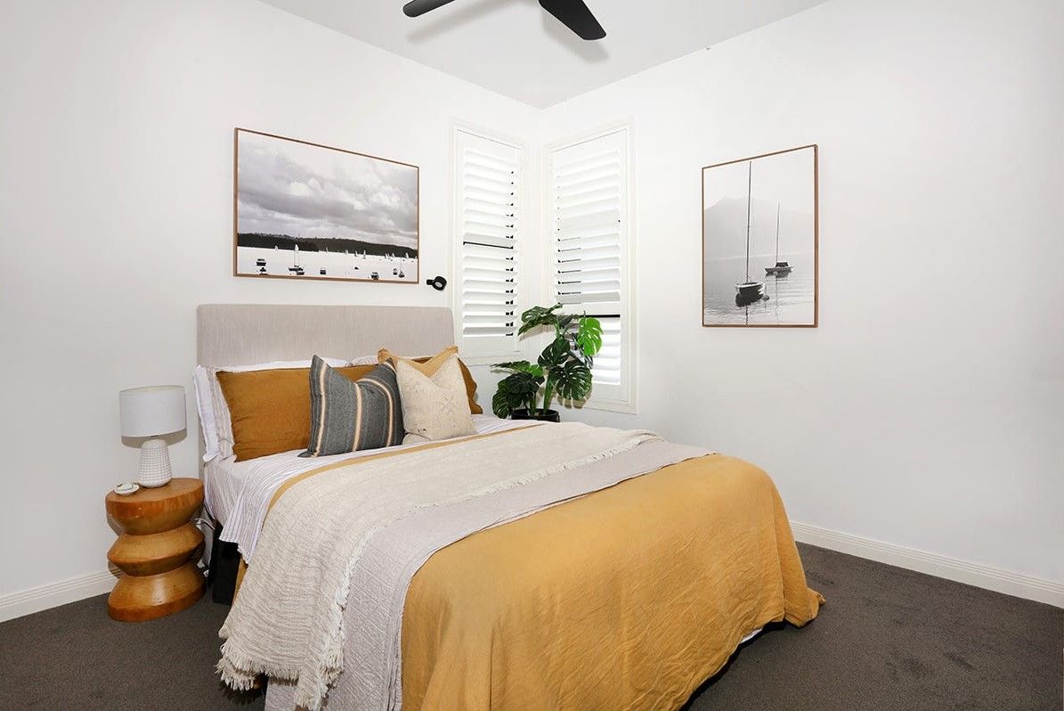
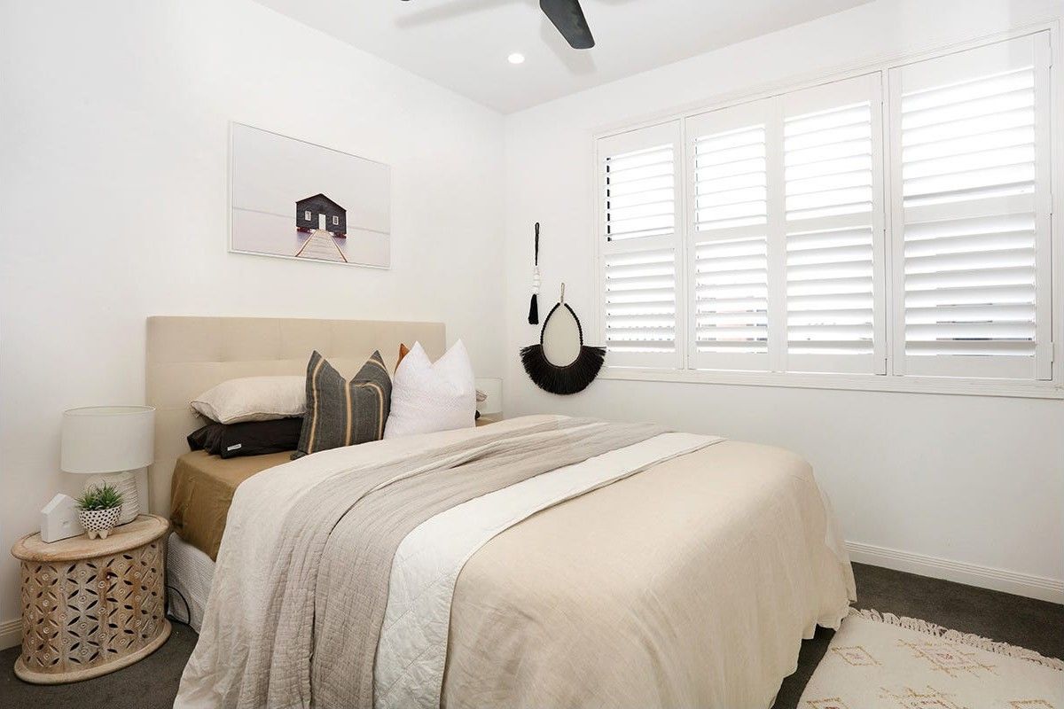
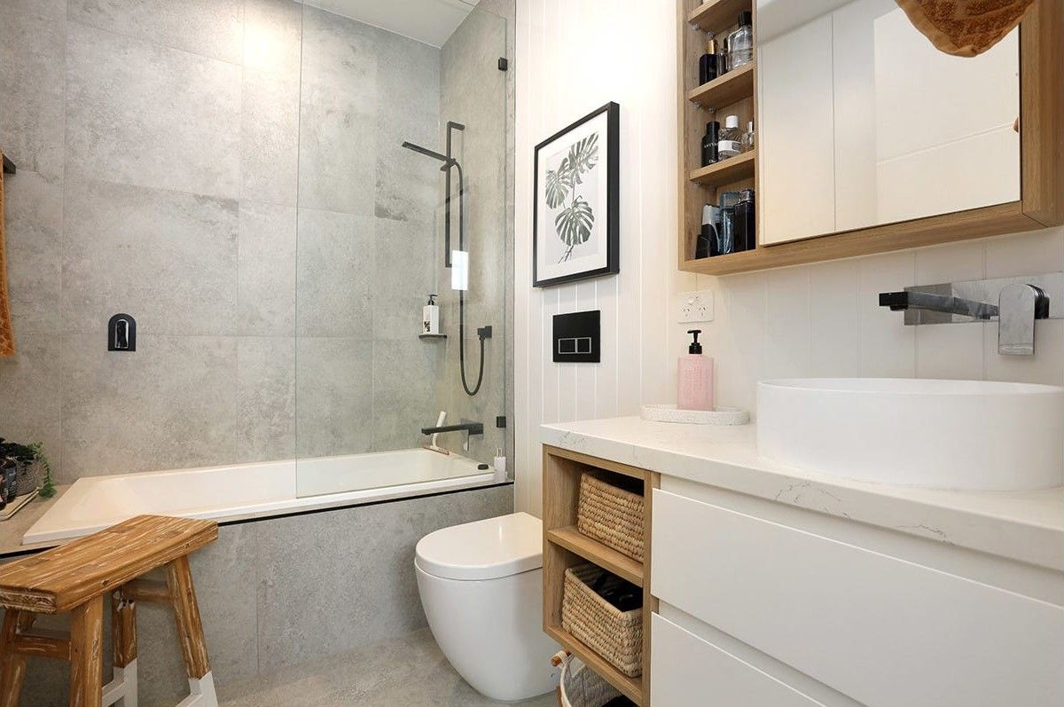
Upstairs, three generously proportioned bedrooms provide comfortable and peaceful retreats. The master suite is particularly appealing, featuring a walk-in robe, private ensuite and balcony. The two additional bedrooms are serviced by the main bathroom, while a convenient powder room downstairs brings the total to two-and-a-half bathrooms.
Adding further character and warmth, custom linen window furnishings and classic white timber shutters feature throughout, creating a timeless aesthetic that perfectly complements the home's contemporary finishes.
With secure parking for one vehicle in the garage, an additional carport and visitor parking available, this residence offers an outstanding combination of space, convenience and low-maintenance living.
PROPERTY HIGHLIGHTS
Three generous bedrooms, including a master suite with walk-in robe, ensuite and private balcony
Two full bathrooms plus a downstairs powder room
Architecturally designed development in a premium Hillview Parade position
Impressive 2,700mm ceiling heights
Beautiful European oak timber flooring
Premium ABI Interiors fixtures and fittings
Quality timber cabinetry and substantial 80mm quartz benchtops
Enhanced kitchen configuration, unique to this residence
Integrated dishwasher and 30-litre microwave
Light-filled open-plan living and dining
Split-system air conditioning to the master bedroom and living area
Ceiling fans in the living area and all bedrooms
Private landscaped garden with spectacular bougainvillea feature wall
Garden shed with convenient side access
Custom linen window furnishings and classic white timber shutters throughout
Secure single garage plus additional carport
Visitor parking within the complex
Gas hot water system
Alarm system
NBN fibre-optic internet
Double USB power points throughout
Low-maintenance lifestyle in a quality residential complex
LOCATION, LIFESTYLE & CONVENIENCE
Enjoy the convenience of an outstanding central Ashmore location, with local shopping centres, quality schools, hospitals, parks and public transport all within easy reach.
Whether you are seeking a stylish place to call home, a low-maintenance lifestyle or a quality investment in a well-established Gold Coast suburb, this residence represents an opportunity not to be overlooked.
INSPECTION DETAILS
Inspections are available by appointment or at advertised open homes.
Pre-auction offers will be considered.
Agent interest declared.
Don't miss your opportunity to secure this beautifully presented residence at Serenity on Hillview. Contact us today to arrange your private inspection.
Disclaimer: Whilst every effort has been made to ensure the accuracy of the information contained herein, no warranty is given and prospective purchasers should make their own independent enquiries and satisfy themselves as to the accuracy of all information provided. The agent and seller accept no responsibility for any errors, omissions or inaccuracies.
1 garage space and 1 carport space
3
2
Next Steps:
Talk to a mortgage brokerThis property is being sold by auction or without a price and therefore a price guide can not be provided. The website may have filtered the property into a price bracket for website functionality purposes.
Agents
- Loading...
Loan Market
Loan Market mortgage brokers aren’t owned by a bank, they work for you. With access to over 60 lenders they’ll work with you to find a competitive loan to suit your needs.